Theba Hamilton

BEDS3
BATHS1 full
SQUARE FEET1,116
MLS#10818327
STATUSNew
PROPERTY TYPEResidential - Single Family
NEIGHBORHOODStockbridge
Property Description
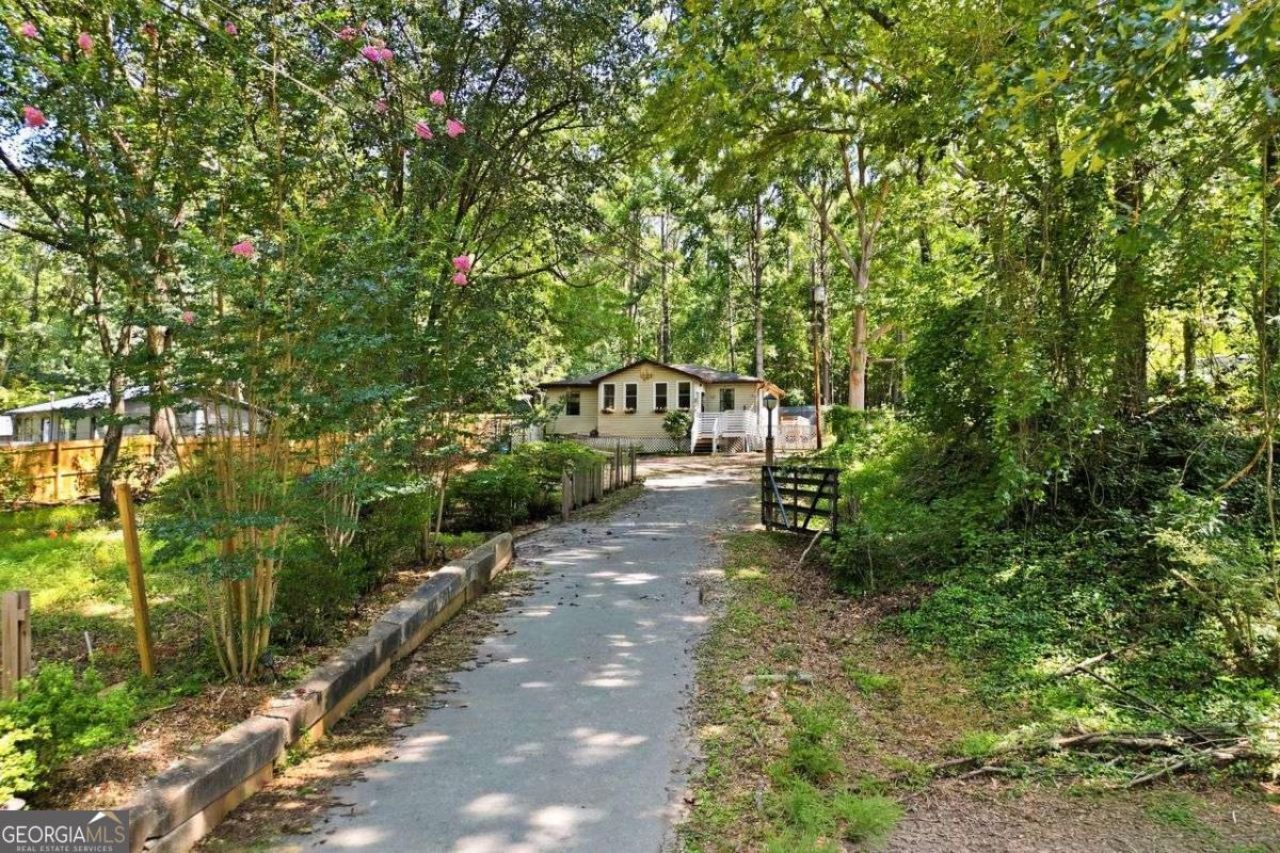
Discover the charm of this beautifully updated bungalow nestled on an expansive 0.68-acre lot. Enter through the gated entrance and enjoy a property filled with character, featuring established gardening areas, winding walking trails, multiple storage buildings, and even a charming playhouse. Inside, you'll find a renovated kitchen, beautiful hardwood floors throughout, and a flexible front foyer that makes the perfect home office, reading nook, or homeschool space. The spacious great room flows seamlessly into the dining area, where you'll appreciate thoughtful built-ins including a coffee bar, pantry, and china cabinet. Throughout the home, you'll discover charming nooks and built-in accents that add both character and functionality. Whether you're looking for a peaceful retreat, room to garden, or outdoor space to enjoy, this property offers an exceptional combination of comfort and versatility. Don't miss your opportunity to own this unique home, priced to sell at just $199,900!
Property Features
Property Type: Residential - Single Family
Basement: None
Cooling: Ceiling Fan(s), Heat Pump
Garage: 8
Heating: Electric, Heat Pump
Home Style: Bungalow/Cottage
Lot Size: 0.68 Acres
Roof Type: Composition
Stories: 1.0
Taxes: $1,777
Year Built: 1976
Feature Descriptions
Additional Rooms: Foyer, Office
Appliances: Dishwasher, Electric Water Heater, Microwave, Refrigerator
Days on Site: 1
Exterior: Garden
Exterior: Vinyl Siding
Fencing: Back Yard, Chain Link, Front Yard, Wood
Flooring: Hardwood, Tile, Vinyl
Foundation: Block
Interior: Master On Main Level, Walk-In Closet(s)
Kitchen: Pantry
Parking Notes: None
Sewer: Septic Tank
Structures: Outbuilding, Shed(s), Workshop
Topography: Level, Private
Utilities: Cable Available, Electricity Available, High Speed Internet, Phone Available, Underground Utilities, Water Available
Vegetation: Wooded
Water: Public
Local Schools
High School: Stockbridge
Middle School: Stockbridge
Elementary School: Cotton Indian
Listed By / Shown By
Listed By
Agency Name: Coldwell Banker Realty
Agency Phone: 770-429-0600
Shown By
Agent Name: Theba Hamilton
Agent Phone: (423) 240-8540
Agency Title: Crye-Leike Real Estate Services

Source: GAMLS
Estimate Your Payment
Estimated Payment
$ 651.28 per month $444.89 Principal & Interest $148.08 Property Tax $58.30 Homeowner's InsuranceChange Payment Information
Privacy Policy / DMCA Notice / ADA Accessibility


This site is hosted, designed and copyright
© 1994 - 2026 by
Delta Media Group, Inc. -- Patent Pending --
80 Belair Drive | MLS# 10818327
This single family home located at 80 Belair Drive, Stockbridge, GA 30281 is currently listed for sale with an asking price of $199,900. This property was built in 1976 and has 3 bedrooms and 1 full baths with 1116 sq. ft.Search Stockbridge real estate on theba.crye-leike.com today.