Theba Hamilton

BEDS3
BATHS2 full 1 partial
SQUARE FEET2,008
MLS#10758383
STATUSActive
PROPERTY TYPEResidential - Townhouse
SUBDIVISIONRose Crest
NEIGHBORHOODFairburn
Property Description
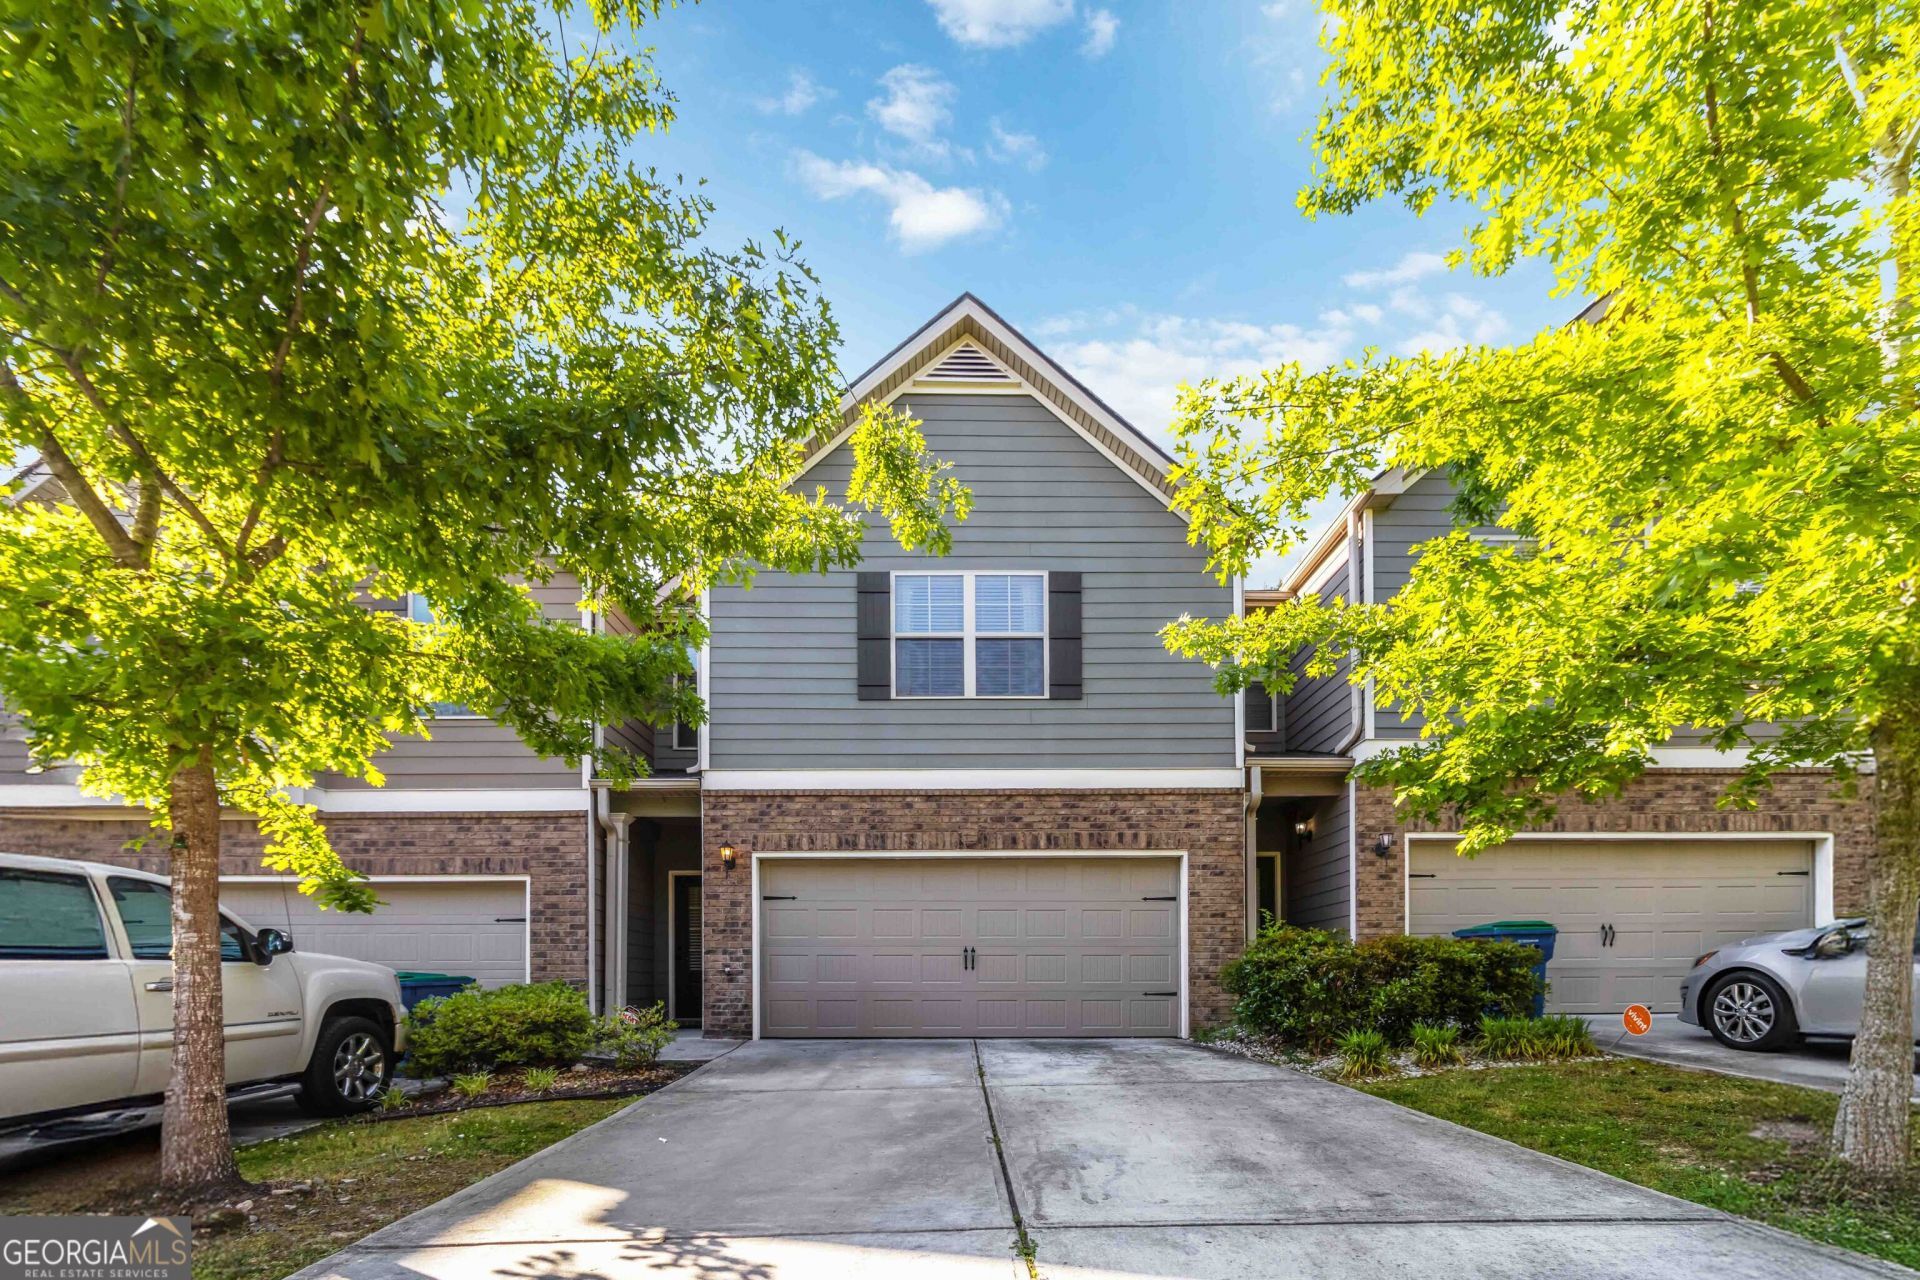
BUYER INCENTIVE AVAILABLE! Seller is offering up to $5,000 toward the buyer's closing costs or an interest-rate buydown with an acceptable offer. Welcome to 7839 Rock Rose Lane, Unit 111-a move-in-ready Fairburn townhome featuring 3 bedrooms, a flexible bonus room, 2.5 bathrooms, a brand-new roof, and a spacious 2-car garage. The open-concept main level offers stylish wood-look flooring and a seamless flow between the kitchen, dining area, and bright living space. The well-appointed kitchen features granite countertops, stainless steel appliances, generous cabinetry, and a large breakfast bar ideal for casual dining and entertaining. Additional features include a main-level laundry room, updated fixtures, a neutral color palette, a private entryway, and direct access to the rear patio. The bonus room provides valuable flexibility for a home office, media room, playroom, or guest space.
Property Features
Property Type: Residential - Townhouse
Basement: None
Cooling: Ceiling Fan(s), Central Air, Electric
Garage: 2
Heating: Central, Electric, Forced Air
Home Style: Traditional
Lot Size: 0.05 Acres
Stories: 2.0
Taxes: $2,539
Year Built: 2019
Feature Descriptions
Additional Rooms: Bonus Room
Amenities: Gated
Appliances: Dishwasher, Electric Water Heater, Ice Maker, Microwave, Range, Refrigerator, Stainless Steel Appliance(s)
Days on Site: 92
Dining Room: Dining Rm/Living Rm Combo
Flooring: Carpet, Other
Foundation: Slab
Interior: Separate Shower, Soaking Tub, Walk-In Closet(s)
Kitchen: Breakfast Area, Kitchen Island, Pantry
Parking Notes: Garage, Garage Door Opener
Sewer: Public Sewer
Utilities: Cable Available, Electricity Available, High Speed Internet, Phone Available, Sewer Connected, Underground Utilities, Water Available
Water: Public
Local Schools
High School: Creekside
Middle School: Bear Creek
Elementary School: Other
Listed By / Shown By
Listed By
Agency Name: Keller Williams Atlanta Classic
Agency Phone: 404-564-9500
Shown By
Agent Name: Theba Hamilton
Agent Phone: (423) 240-8540
Agency Title: Crye-Leike Real Estate Services

Source: GAMLS
Estimate Your Payment
Estimated Payment
$ 866.06 per month $578.65 Principal & Interest $211.58 Property Tax $75.83 Homeowner's InsuranceChange Payment Information
Privacy Policy / DMCA Notice / ADA Accessibility


This site is hosted, designed and copyright
© 1994 - 2026 by
Delta Media Group, Inc. -- Patent Pending --
7839 Rock Rose Lane, Unit UNIT 111 | MLS# 10758383
This townhouse located at 7839 Rock Rose Lane, Unit UNIT 111, Fairburn, GA 30213 is currently listed for sale with an asking price of $260,000. This property was built in 2019 and has 3 bedrooms and 2 full and 1 partial baths with 2008 sq. ft. Rock Rose Lane, Unit UNIT 111 is located in the Rose Crest subdivision. Search Rose Crest real estate on theba.crye-leike.com today.