Theba Hamilton

BEDS4
BATHS3 full
SQUARE FEET2,900
MLS#10794826
STATUSNew
PROPERTY TYPEResidential - Single Family
SUBDIVISIONPICARA POINT
NEIGHBORHOODJonesboro
Property Description
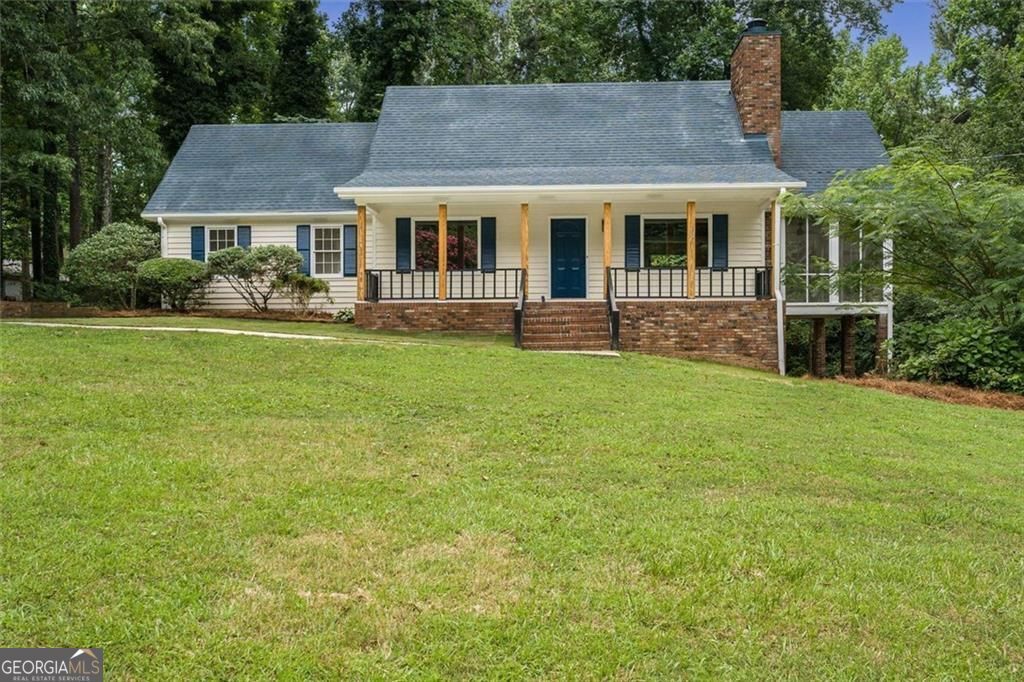
Welcome to this beautifully remodeled and spacious home offering 4 bedrooms, 3 full bathrooms, and approximately 2,900 square feet of living space. Filled with natural light throughout, this stunning home features two master suites, making it ideal for multi-generational living or added flexibility. Enjoy cozy evenings by one of the two fireplaces, entertain guests in the finished basement complete with a dry bar, or relax year-round in the bright and inviting sunroom. The spacious bedrooms, walk-in closets, and dedicated laundry room provide comfort and convenience for everyday living. Outside, you'll find a 2-car garage and plenty of space to enjoy. Conveniently located near shopping, dining, schools, and major highways, this move-in-ready home combines modern updates, generous living spaces, and an excellent location. Don't miss the opportunity to make this exceptional property your new home!
Property Features
Property Type: Residential - Single Family
Basement: Yes
Basement: Partial
Cooling: Central Air, Attic Fan
Fireplaces: 2
Heating: Central
Home Style: Traditional
Lot Size: 0.69 Acres
Roof Type: Composition
Stories: 2.0
Taxes: $1,054
Year Built: 1976
Feature Descriptions
Additional Rooms: Laundry, Sun Room
Appliances: Dishwasher, Disposal, Microwave, Refrigerator
Days on Site: 11
Dining Room: Dining Rm/Living Rm Combo
Exterior: Vinyl Siding, Brick
Fireplace Type: Basement
Flooring: Tile, Vinyl
Interior: Master On Main Level, Split Bedroom Plan, Walk-In Closet(s), Wet Bar
Kitchen: Solid Surface Counters
Parking Notes: Garage
Security Features: Smoke Detector(s)
Sewer: Septic Tank
Topography: Sloped
Utilities: Cable Available, Electricity Available, High Speed Internet, Natural Gas Available, Phone Available, Sewer Connected, Water Available
Water: Public
Window Features: Double Pane Windows
Local Schools
High School: Mount Zion
Middle School: Roberts
Elementary School: Jackson
Listed By / Shown By
Listed By
Agency Name: Atlantic Real Estate Brokers
Agency Phone: 770-372-5838
Shown By
Agent Name: Theba Hamilton
Agent Phone: (423) 240-8540
Agency Title: Crye-Leike Real Estate Services

Source: GAMLS
Estimate Your Payment
Estimated Payment
$ 1,016.69 per month $821.23 Principal & Interest $87.83 Property Tax $107.63 Homeowner's InsuranceChange Payment Information
Privacy Policy / DMCA Notice / ADA Accessibility


This site is hosted, designed and copyright
© 1994 - 2026 by
Delta Media Group, Inc. -- Patent Pending --
7686 Morant Drive | MLS# 10794826
This single family home located at 7686 Morant Drive, Jonesboro, GA 30236 is currently listed for sale with an asking price of $369,000. This property was built in 1976 and has 4 bedrooms and 3 full baths with 2900 sq. ft. Morant Drive is located in the PICARA POINT subdivision. Search PICARA POINT real estate on theba.crye-leike.com today.