Theba Hamilton

BEDS5
BATHS4 full
SQUARE FEET4,684
MLS#10799126
STATUSNew
PROPERTY TYPEResidential - Single Family
NEIGHBORHOODTalking Rock
Property Description
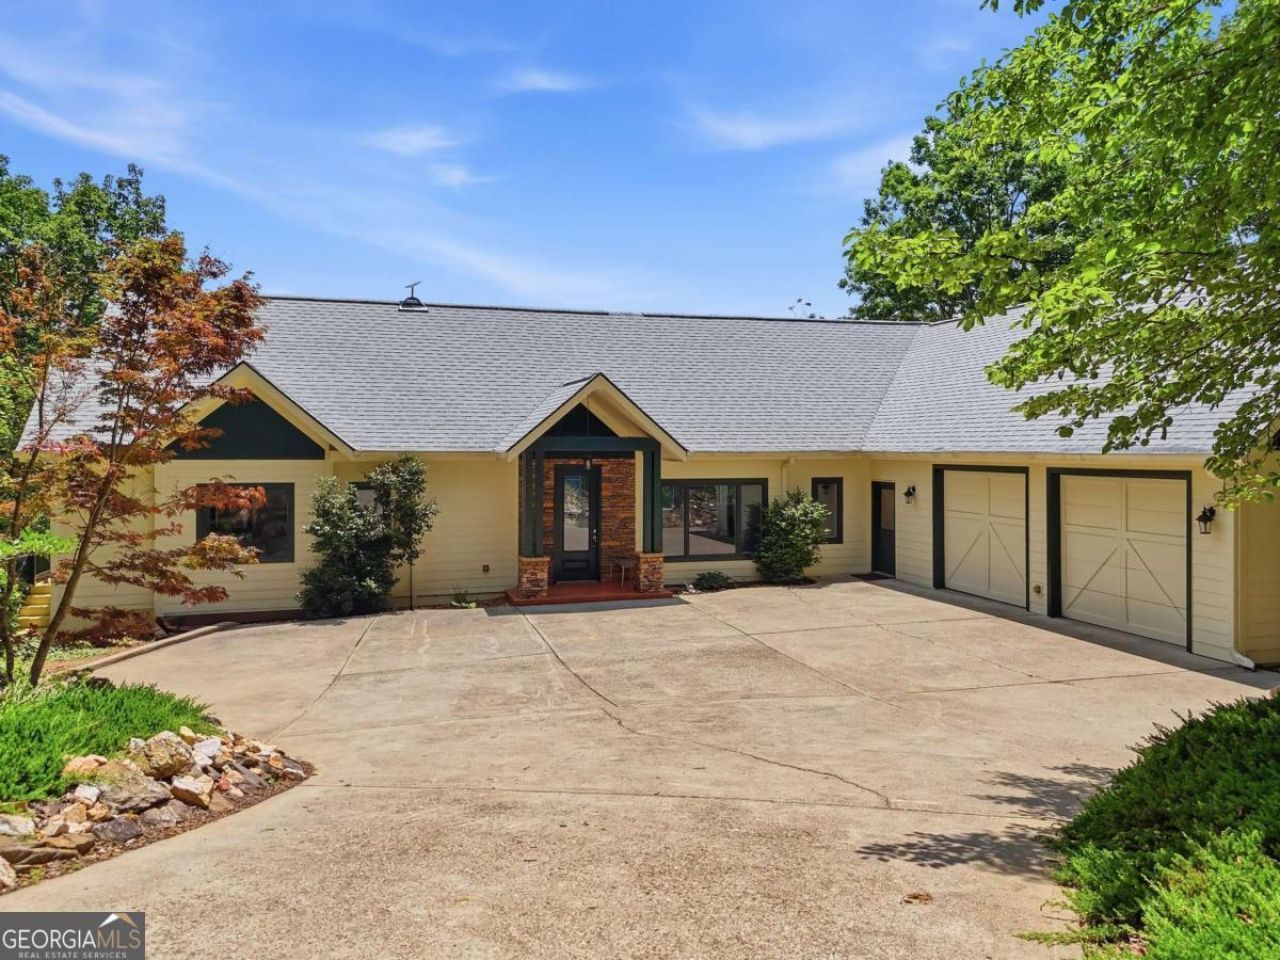
Experience refined mountain living on 11.5 private acres, NO HOA, with stunning mountain views from both levels of this beautifully designed 5 bedroom, 4 bath retreat. Thoughtfully crafted for comfort, function, and flexibility, this home offers primary suites on both the main and terrace levels, full kitchens on each level, and spacious living areas designed to take full advantage of the surrounding views. The main level features rich heart of pine floors, vaulted ceilings, an inviting living room, a cozy keeping room, and a well-appointed kitchen with a large island, walk-in pantry, wine cooler, beverage cooler, and abundant space for gathering. An oversized laundry/mudroom adds exceptional everyday convenience, while the extra-large 2-car garage and attached workshop provide impressive storage and workspace. The terrace level offers a private second living space complete with its own kitchen, primary suite, additional bedrooms, and beautiful mountain views. Enjoy year-round relaxation on the expansive 4-season porch, entertain by the saltwater pool, or simply take in the peace and privacy of the acreage. A geothermal system adds energy-efficient comfort throughout the home. Offering privacy, luxury, mountain views, acreage, multiple living spaces, and exceptional indoor-outdoor living, this North Georgia property delivers a rare combination of elegance and practicality-just 20 minutes from town.
Property Features
Property Type: Residential - Single Family
Basement: Daylight, Exterior Entry, Finished, Full, Interior Entry
Basement: Yes
Cooling: Ceiling Fan(s), Other
Fenced: Yes
Fireplaces: 2
Garage: 2
Home Style: Craftsman, Traditional
Lot Size: 11.58 Acres
Roof Type: Composition
Stories: 1.0
Taxes: $5,909
Year Built: 2005
Feature Descriptions
Additional Rooms: Great Room, Keeping Room, Other, Sun Room
Appliances: Cooktop, Dishwasher, Disposal, Dryer, Gas Water Heater, Microwave, Oven, Refrigerator, Stainless Steel Appliance(s), Trash Compactor, Washer, Water Softener
Dining Room: Dining Rm/Living Rm Combo
Equipment: Satellite Dish
Exterior: Concrete
Fencing: Back Yard, Fenced
Fireplace Type: Living Room, Outside
Flooring: Hardwood, Wood, Tile
Foundation: Block
Interior: Double Vanity, High Ceilings, In-Law Floorplan, Master On Main Level, Other, Soaking Tub, Tray Ceiling(s), Vaulted Ceiling(s)
Kitchen: Kitchen Island, Second Kitchen, Solid Surface Counters, Walk-in Pantry
Parking Notes: Garage
Pool Features: Salt Water
Security Features: Smoke Detector(s)
Sewer: Septic Tank
Topography: Sloped
Vegetation: Partially Wooded
Water: Private, Well
Local Schools
High School: Pickens
Middle School: Jasper
Elementary School: Hill City
Listed By / Shown By
Listed By
Agency Name: RE/MAX Town & Country
Agency Phone: 706-515-7653
Shown By
Agent Name: Theba Hamilton
Agent Phone: (423) 240-8540
Agency Title: Crye-Leike Real Estate Services

Source: GAMLS
Estimate Your Payment
Estimated Payment
$ 3,510.58 per month $2,668.45 Principal & Interest $492.42 Property Tax $349.71 Homeowner's InsuranceChange Payment Information
Privacy Policy / DMCA Notice / ADA Accessibility


This site is hosted, designed and copyright
© 1994 - 2026 by
Delta Media Group, Inc. -- Patent Pending --
714 Clearview Drive | MLS# 10799126
This single family home located at 714 Clearview Drive, Talking Rock, GA 30175 is currently listed for sale with an asking price of $1,199,000. This property was built in 2005 and has 5 bedrooms and 4 full baths with 4684 sq. ft.Search Talking Rock real estate on theba.crye-leike.com today.