Theba Hamilton

BEDS4
BATHS2 full
SQUARE FEET1,729
MLS#1539593
STATUSActive
PROPERTY TYPEResidential - Single Family
SUBDIVISIONQuail Ridge
Property Description
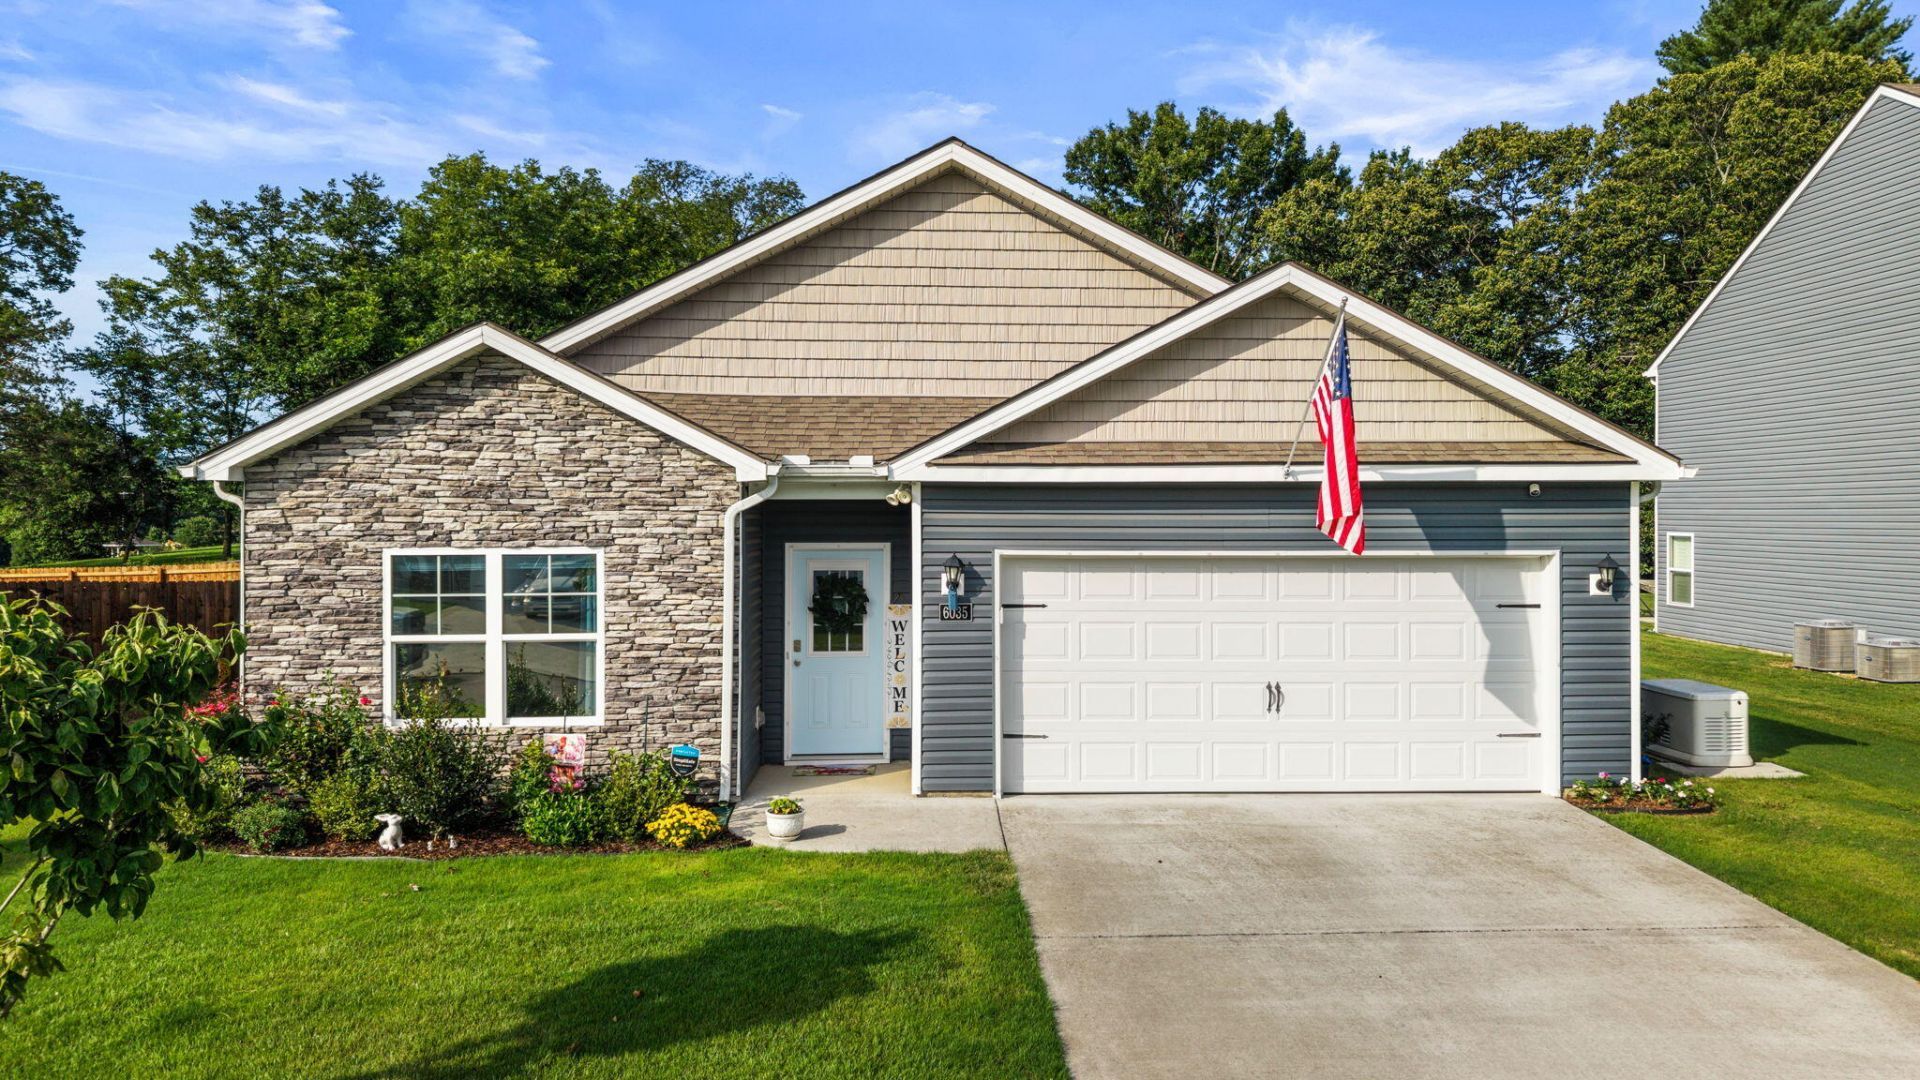
Welcome home to this well-maintained 4-bedroom, 2-bath home situated on a spacious 0.22-acre lot. Designed for both comfort and functionality, this home features a cozy natural gas fireplace, central gas heat, and a gas water heater for added efficiency. The kitchen is plumbed for either a gas or electric stove, giving you flexibility to suit your cooking preferences. You'll appreciate the thoughtful updates throughout, including newer patio doors that bring in abundant natural light and a newer pull-down attic staircase for easy access to additional storage. Inside, you'll find plenty of added shelving, providing exceptional organization and storage space. Whether you're relaxing indoors or enjoying the outdoor living area, this home offers the perfect combination of convenience, comfort, and value. Don't miss your opportunity to make it yours!
Property Features
Property Type: Residential - Single Family
Cooling: Central Air
Fireplaces: 1
Garage: 2 car attached
Heating: Central
Home Style: Ranch
Lot Size: 0.22 Acres
Taxes: $1,859
Feature Descriptions
Appliances: Disposal, Dishwasher, Electric Range, Gas Water Heater, Microwave, Refrigerator
Association/Condo Fee: 200
Days on Site: 2
Exterior: HardiPlank Type
Exterior Amenities: Rain Gutters
Fireplace: Gas Log
Flooring: Hardwood
HOA Y/N: Yes
Interior Amenities: Kitchen Island, Pantry, Primary Downstairs, Split Bedrooms
Laundry: Main Level
Lot: Level
Lot Dimensions: 74X131X74X131
Parcel #: 027m F 005.00
Parking: Driveway, Garage
Patio/Porch: Covered, Patio
Utilities: Electricity Connected, Water Connected
Local Schools
High School: Cleveland High
Middle School: Cleveland Middle
Elementary School: Ross-Yates Elementary
Listed By / Shown By
Listed By
Agency Name: Crye-Leike, REALTORS

Shown By
Agent Name: Theba Hamilton
Agent Phone: (423) 240-8540
Source: CARMLS
Estimate Your Payment
Estimated Payment
$ 1,108.95 per month $843.49 Principal & Interest $154.92 Property Tax $110.54 Homeowner's InsuranceChange Payment Information
Privacy Policy / DMCA Notice / ADA Accessibility


This site is hosted, designed and copyright
© 1994 - 2026 by
Delta Media Group, Inc. -- Patent Pending --
6035 Pearson Lane | MLS# 1539593
This single family home located at 6035 Pearson Lane, Cleveland, TN 37312 is currently listed for sale by Crye-Leike, REALTORS, with an asking price of $379,000. This property has 4 bedrooms and 2 full baths with 1729 sq. ft. Pearson Lane is located in the Quail Ridge subdivision. Search Quail Ridge real estate on theba.crye-leike.com today.