Theba Hamilton

BEDS3
BATHS1 full 1 partial
SQUARE FEET1,580
MLS#10816552
STATUSNew
PROPERTY TYPEResidential - Single Family
SUBDIVISIONBeverly Forrest
NEIGHBORHOODMableton
Property Description
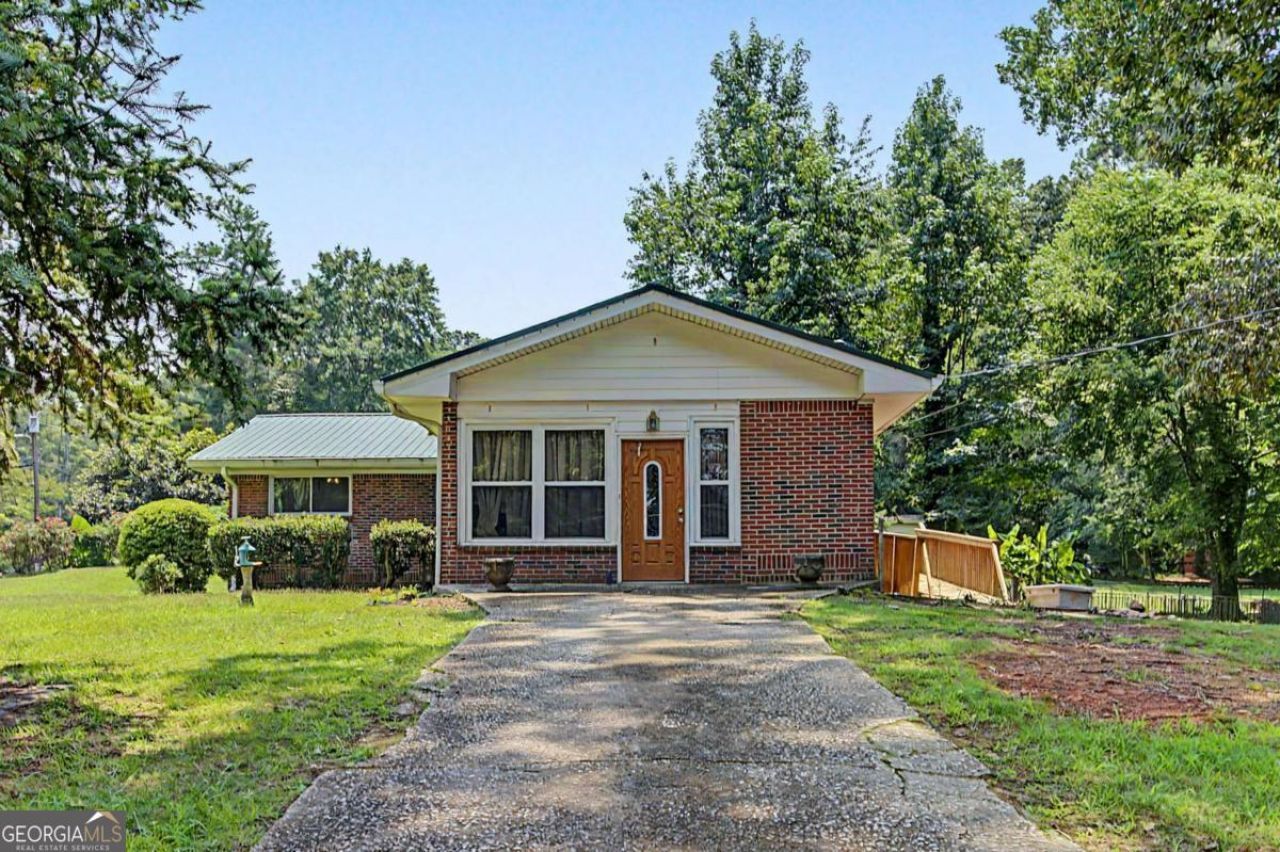
This 4sided brick ranch sits proudly on a corner lot in a peaceful, established neighborhood, offering the kind of privacy and quiet that's getting harder to find. Inside and out, the home feels refreshed thanks to new interior paint and a metal roof installed just 4 years ago, giving longterm durability and low maintenance. A standout feature is the separate workshop garage, complete with its own driveway - perfect for hobbies, storage, or anyone who needs dedicated project space. Out back, a large deck overlooks the private yard, creating an ideal spot for morning coffee, weekend grilling, or simply enjoying the serenity of the lot. With its solid construction, great location close to everything, and unique extras, a home like this is truly hard to find.
Property Features
Property Type: Residential - Single Family
Basement: Crawl Space
Cooling: Attic Fan, Ceiling Fan(s), Central Air, Electric
Fireplaces: 1
Garage: 4
Heating: Baseboard, Central, Forced Air, Natural Gas
Home Style: Brick 4 Side, Ranch, Traditional
Lot Size: 0.30 Acres
Roof Type: Metal
Stories: 1.0
Taxes: $0
Year Built: 1959
Feature Descriptions
Additional Rooms: Den, Family Room
Amenities: Near Public Transport, Near Shopping
Appliances: Dishwasher, Electric Water Heater, Range
Dining Room: Dining Rm/Living Rm Combo
Exterior: Brick
Fencing: Chain Link
Fireplace Type: Family Room, Gas Starter
Flooring: Hardwood, Tile
Foundation: Block
Interior: Master On Main Level, Walk-In Closet(s)
Kitchen: Breakfast Room, Kitchen Island
Parking Notes: Garage, Detached, Kitchen Level
Security Features: Smoke Detector(s)
Sewer: Septic Tank
Structures: Workshop
Topography: Corner Lot, Level, Private
Utilities: Cable Available, High Speed Internet, Natural Gas Available, Phone Available, Water Available
Vegetation: Cleared
Water: Public
Window Features: Bay Window(s)
Local Schools
High School: South Cobb
Middle School: Garrett
Elementary School: Mableton
Listed By / Shown By
Listed By
Agency Name: Atlanta Communities
Agency Phone: 770-240-2004
Shown By
Agent Name: Theba Hamilton
Agent Phone: (423) 240-8540
Agency Title: Crye-Leike Real Estate Services

Source: GAMLS
Estimate Your Payment
Estimated Payment
$ 667.07 per month $589.78 Principal & Interest $0.00 Property Tax (data not provided by mls) $77.29 Homeowner's InsuranceChange Payment Information
Privacy Policy / DMCA Notice / ADA Accessibility


This site is hosted, designed and copyright
© 1994 - 2026 by
Delta Media Group, Inc. -- Patent Pending --
5512 Andrew Drive Sw | MLS# 10816552
This single family home located at 5512 Andrew Drive Sw, Mableton, GA 30126 is currently listed for sale with an asking price of $264,999. This property was built in 1959 and has 3 bedrooms and 1 full and 1 partial baths with 1580 sq. ft. Andrew Drive Sw is located in the Beverly Forrest subdivision. Search Beverly Forrest real estate on theba.crye-leike.com today.