Theba Hamilton

BEDS4
BATHS2 full 1 partial
SQUARE FEET3,019
MLS#10817482
STATUSNew
PROPERTY TYPEResidential - Single Family
SUBDIVISIONWalden
NEIGHBORHOODSouth Fulton
Property Description
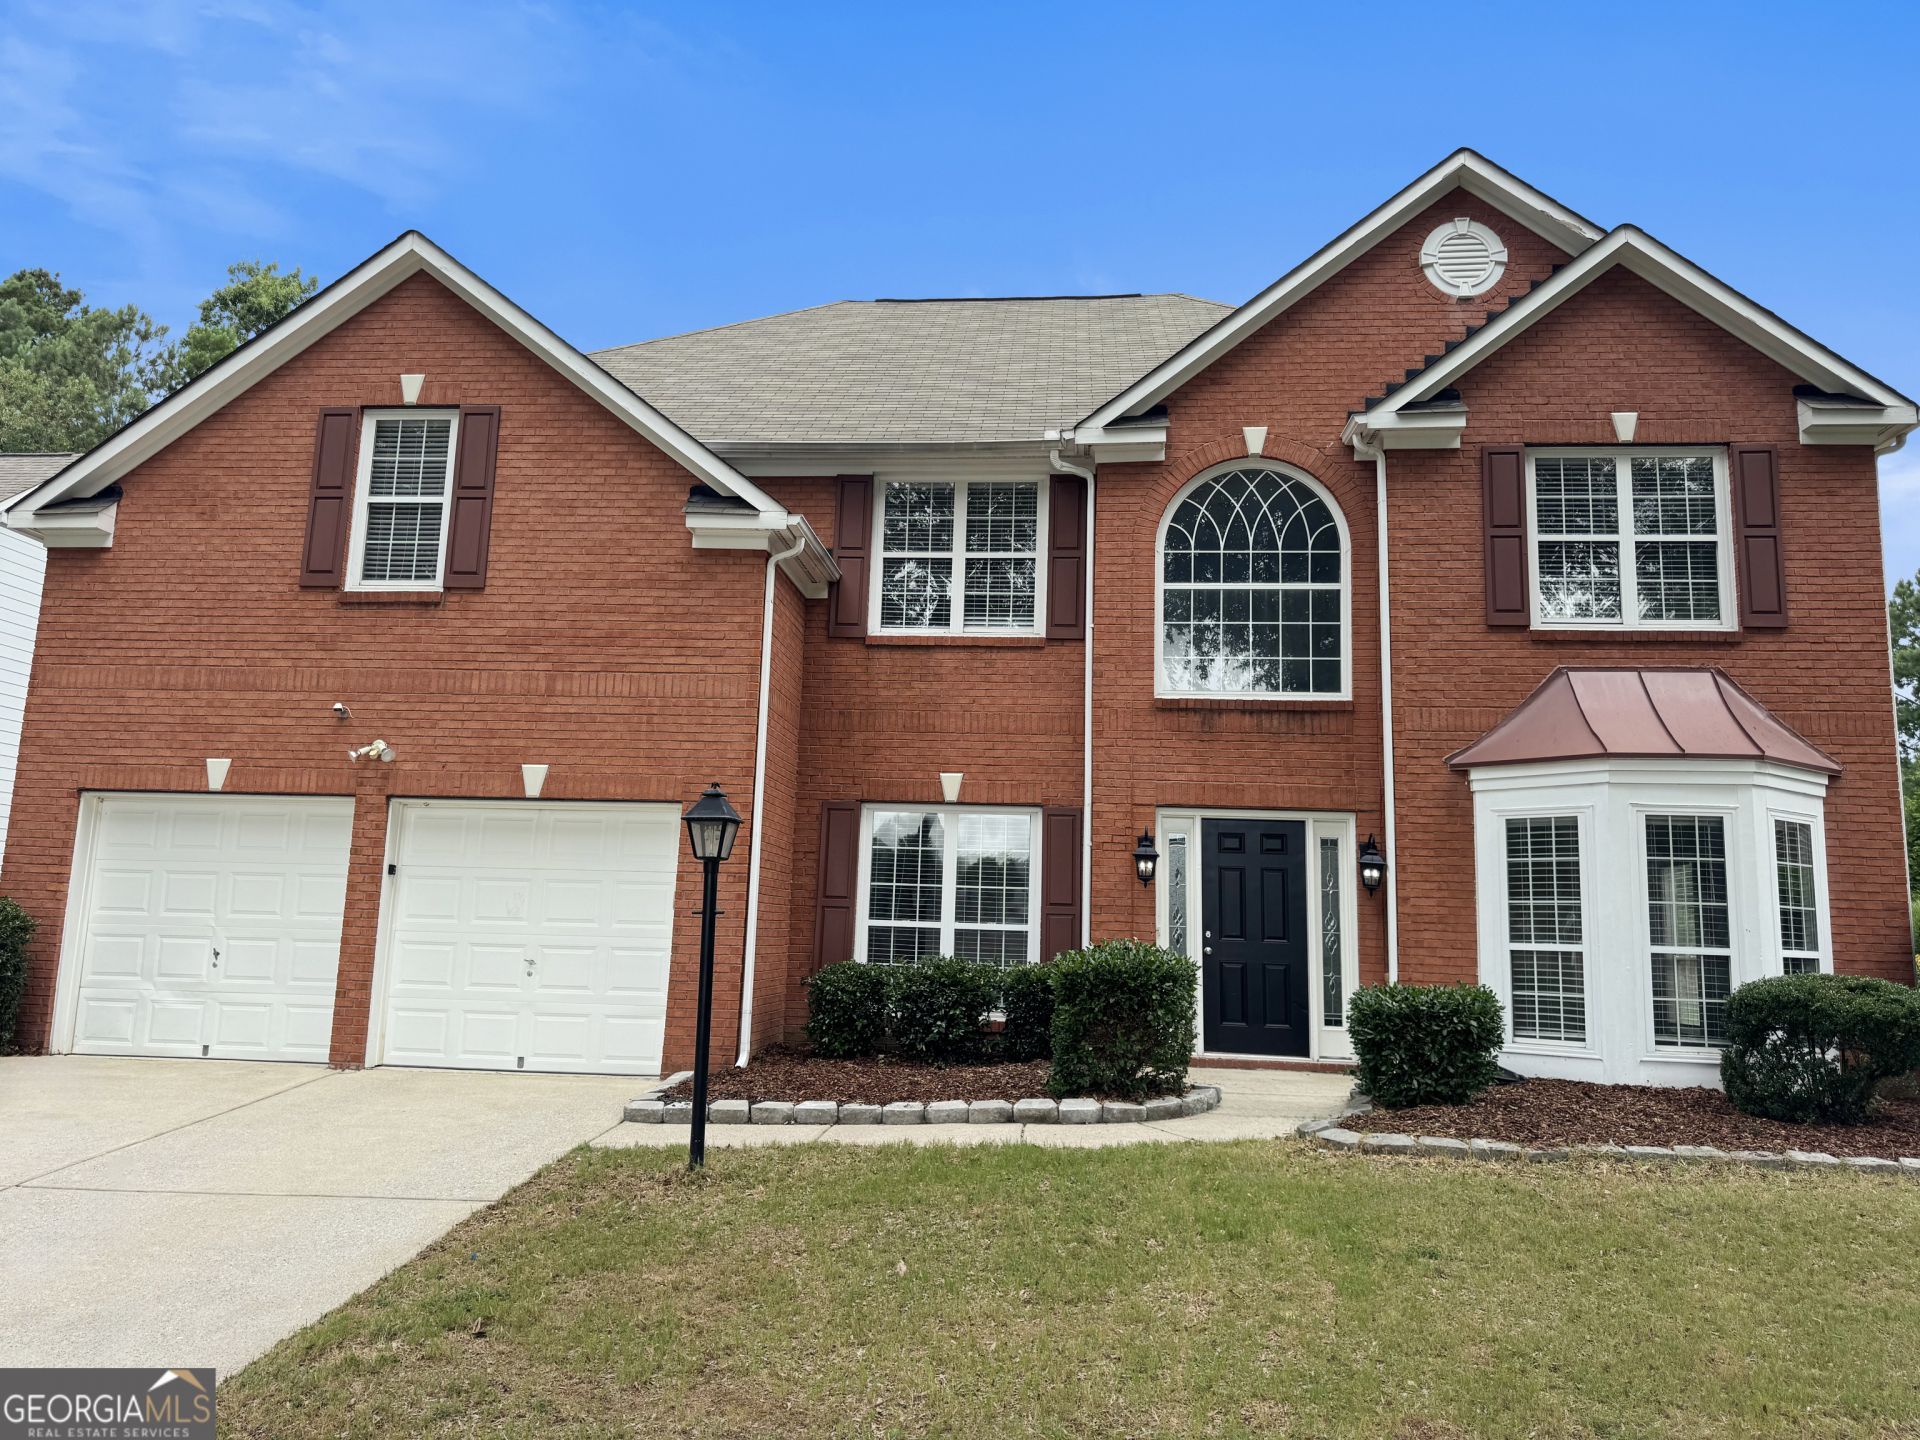
Welcome to this spacious 4-bedroom, 2.5-bath brick-front home offering over 3,000 square feet of comfortable living space in the established Walden Park community. A dramatic two-story foyer welcomes you inside, where hardwood flooring flows throughout the main level, complemented by a formal living room, elegant dining room, and an inviting two-story family room filled with natural light and anchored by a cozy fireplace. The well-appointed kitchen features a center island, breakfast bar, abundant cabinetry, and a sunny breakfast area with views of the family room, perfect for everyday living and entertaining. Upstairs, the oversized owner's suite offers a peaceful retreat with tray ceilings, a spacious closet, and an en-suite bath complete with double vanities, a soaking tub, and a separate shower. Three additional generously sized bedrooms and an upstairs laundry room provide convenience for family and guests alike. Venture outside to enjoy the level, private backyard with a patio, ideal for relaxing, grilling, or hosting gatherings. Additional features include a two-car attached garage and a prime location with easy access to Hartsfield-Jackson Atlanta International Airport, major highways, shopping, dining, and parks. Don't miss the opportunity to make this beautiful home your own! Some images in this listing have been virtually staged
Property Features
Property Type: Residential - Single Family
Basement: None
Cooling: Central Air
Fireplaces: 1
Heating: Central
Home Style: Brick Front, Traditional
Lot Size: 0.21 Acres
Roof Type: Composition
Stories: 2.0
Taxes: $6,326
Year Built: 2000
Feature Descriptions
Additional Rooms: Family Room, Other
Amenities: Clubhouse, Gated, Park, Playground, Pool, Sidewalks, Street Lights, Tennis Court(s)
Appliances: Cooktop, Dishwasher, Dryer, Microwave, Oven, Refrigerator, Washer
Days on Site: 1
Exterior: Brick, Vinyl Siding
Flooring: Carpet, Laminate, Tile
Interior: Double Vanity, High Ceilings, Separate Shower, Soaking Tub, Tile Bath, Entrance Foyer, Walk-In Closet(s)
Parking Notes: Garage, Attached, Kitchen Level
Sewer: Public Sewer
Swimming Pool: Yes
Topography: Private
Utilities: Cable Available, Electricity Available, High Speed Internet, Natural Gas Available, Sewer Connected, Underground Utilities, Water Available
Water: Public
Local Schools
High School: Westlake
Middle School: Sandtown
Elementary School: Stonewall Tell
Listed By / Shown By
Listed By
Agency Name: eXp Realty
Agency Phone: 888-959-9461
Shown By
Agent Name: Theba Hamilton
Agent Phone: (423) 240-8540
Agency Title: Crye-Leike Real Estate Services

Source: GAMLS
Estimate Your Payment
Estimated Payment
$ 1,518.70 per month $876.65 Principal & Interest $527.17 Property Tax $114.89 Homeowner's InsuranceChange Payment Information
Privacy Policy / DMCA Notice / ADA Accessibility


This site is hosted, designed and copyright
© 1994 - 2026 by
Delta Media Group, Inc. -- Patent Pending --
400 Fitzgerald Place | MLS# 10817482
This single family home located at 400 Fitzgerald Place, South Fulton, GA 30349 is currently listed for sale with an asking price of $393,900. This property was built in 2000 and has 4 bedrooms and 2 full and 1 partial baths with 3019 sq. ft. Fitzgerald Place is located in the Walden subdivision. Search Walden real estate on theba.crye-leike.com today.