Theba Hamilton

BEDS4
BATHS3 full 1 partial
SQUARE FEET2,853
MLS#10834568
STATUSNew
PROPERTY TYPEResidential - Single Family
SUBDIVISIONTHE VILLAGE AT HOSCHTON
NEIGHBORHOODHoschton
Property Description
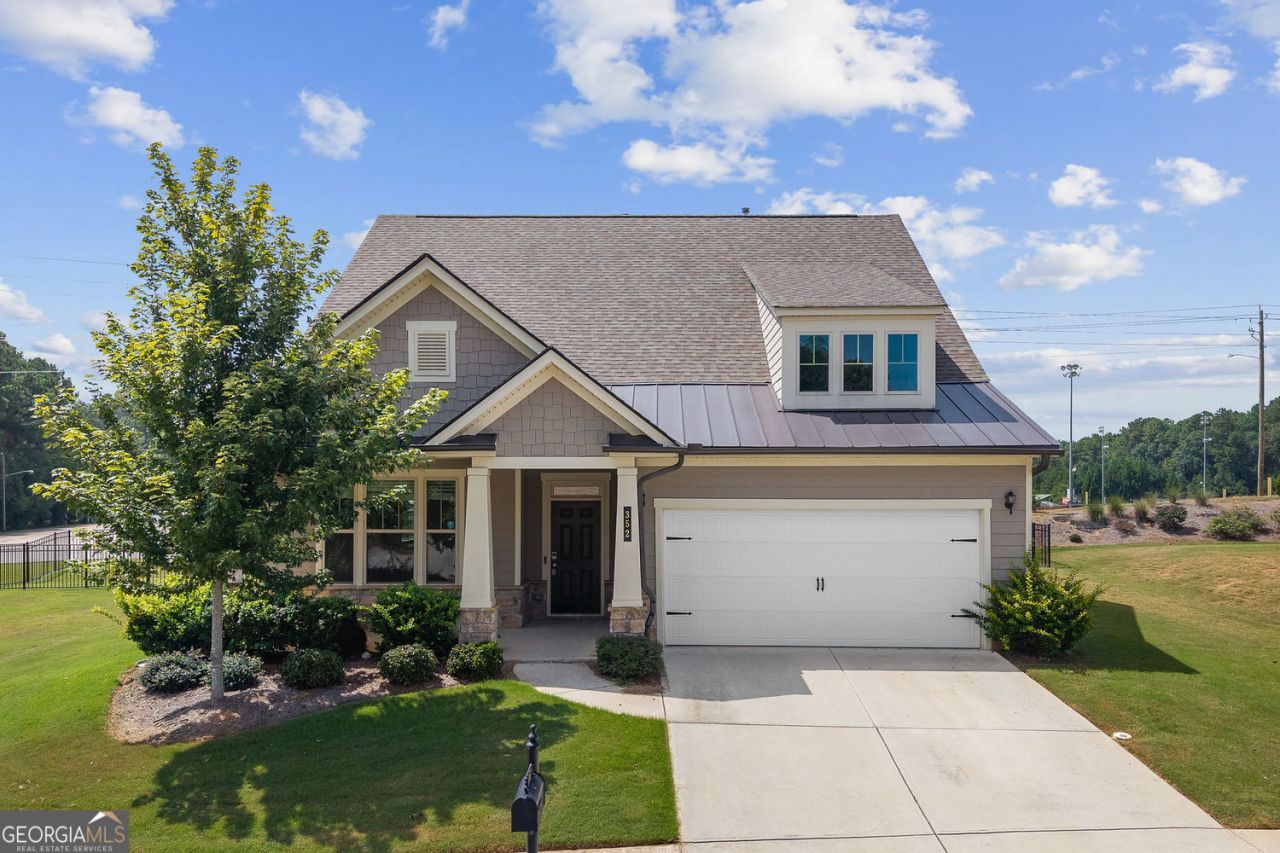
PRIMARY SUITE ON MAIN + HOA LAWN CARE + RECREATION PARK This spacious home offers 4 bedrooms, 3.5 bathrooms, and approximately 2,853 square feet of living space. The main level features the primary bedroom, a full bathroom, and a convenient half bathroom, along with a spacious and open floor plan. Upstairs, you'll find three additional bedrooms, two full bathrooms, and a cozy loft area that can be used as a home office, playroom, or additional living space. Outside, enjoy the covered patio and spacious, level backyard. The fenced backyard provides privacy and plenty of room for relaxing, entertaining, or outdoor activities. One of the great benefits of this community is that the HOA takes care of lawn maintenance, giving you more time to enjoy your home without the hassle of maintaining the yard. Just beyond the backyard is Hoschton Recreation Park, offering convenient access to outdoor recreation and sports facilities, including a baseball/softball field. It's a great bonus for families who enjoy sports and spending time outdoors. The home is also conveniently located near Historic Downtown Hoschton, where you can enjoy local restaurants, shops, parks, and community amenities. With a main-level primary suite, 2,853 square feet of living space, a versatile upstairs layout, a private fenced backyard, HOA-maintained lawn care, and a recreation park right behind the home, this property offers a wonderful combination of comfort, convenience, and an easy lifestyle.
Property Features
Property Type: Residential - Single Family
Basement: None
Cooling: Central Air, Ceiling Fan(s), Zoned
Fireplaces: 1
Garage: 4 car attached
Heating: Natural Gas, Zoned
Home Style: Traditional
Lot Size: 0.29 Acres
Roof Type: Composition
Stories: 2.0
Taxes: $6,160
Year Built: 2021
Feature Descriptions
Additional Rooms: Family Room, Loft
Amenities: Street Lights
Appliances: Dishwasher, Disposal, Dryer, Microwave, Refrigerator, Washer
Days on Site: 1
Dining Room: Separate Room
Exterior: Brick, Other
Fencing: Back Yard
Fireplace Type: Family Room
Flooring: Hardwood, Carpet
Interior: Double Vanity, Tray Ceiling(s), Walk-In Closet(s)
Kitchen: Breakfast Bar, Breakfast Room, Kitchen Island
Parking Notes: Garage, Attached, Kitchen Level, Garage Door Opener
Sewer: Public Sewer
Topography: Cul-De-Sac, Level, Private
Utilities: Cable Available, Electricity Available, Natural Gas Available, Phone Available, Sewer Available, Underground Utilities, Water Available
Water: Public
Local Schools
High School: Jackson County
Middle School: West Jackson
Elementary School: West Jackson
Listed By / Shown By
Listed By
Agency Name: The Promise Realty Group
Agency Phone: 678-677-3547
Shown By
Agent Name: Theba Hamilton
Agent Phone: (423) 240-8540
Agency Title: Crye-Leike Real Estate Services

Source: GAMLS
Estimate Your Payment
Estimated Payment
$ 1,721.61 per month $1,068.27 Principal & Interest $513.33 Property Tax $140.00 Homeowner's InsuranceChange Payment Information
Privacy Policy / DMCA Notice / ADA Accessibility


This site is hosted, designed and copyright
© 1994 - 2026 by
Delta Media Group, Inc. -- Patent Pending --
352 Chestnut Chase | MLS# 10834568
This single family home located at 352 Chestnut Chase, Hoschton, GA 30548 is currently listed for sale with an asking price of $480,000. This property was built in 2021 and has 4 bedrooms and 3 full and 1 partial baths with 2853 sq. ft. Chestnut Chase is located in the THE VILLAGE AT HOSCHTON subdivision. Search THE VILLAGE AT HOSCHTON real estate on theba.crye-leike.com today.