Theba Hamilton

BEDS3
BATHS2 full 1 partial
SQUARE FEET2,103
MLS#10817602
STATUSNew
PROPERTY TYPEResidential - Single Family
SUBDIVISIONTowns Walk
NEIGHBORHOODAthens
Property Description
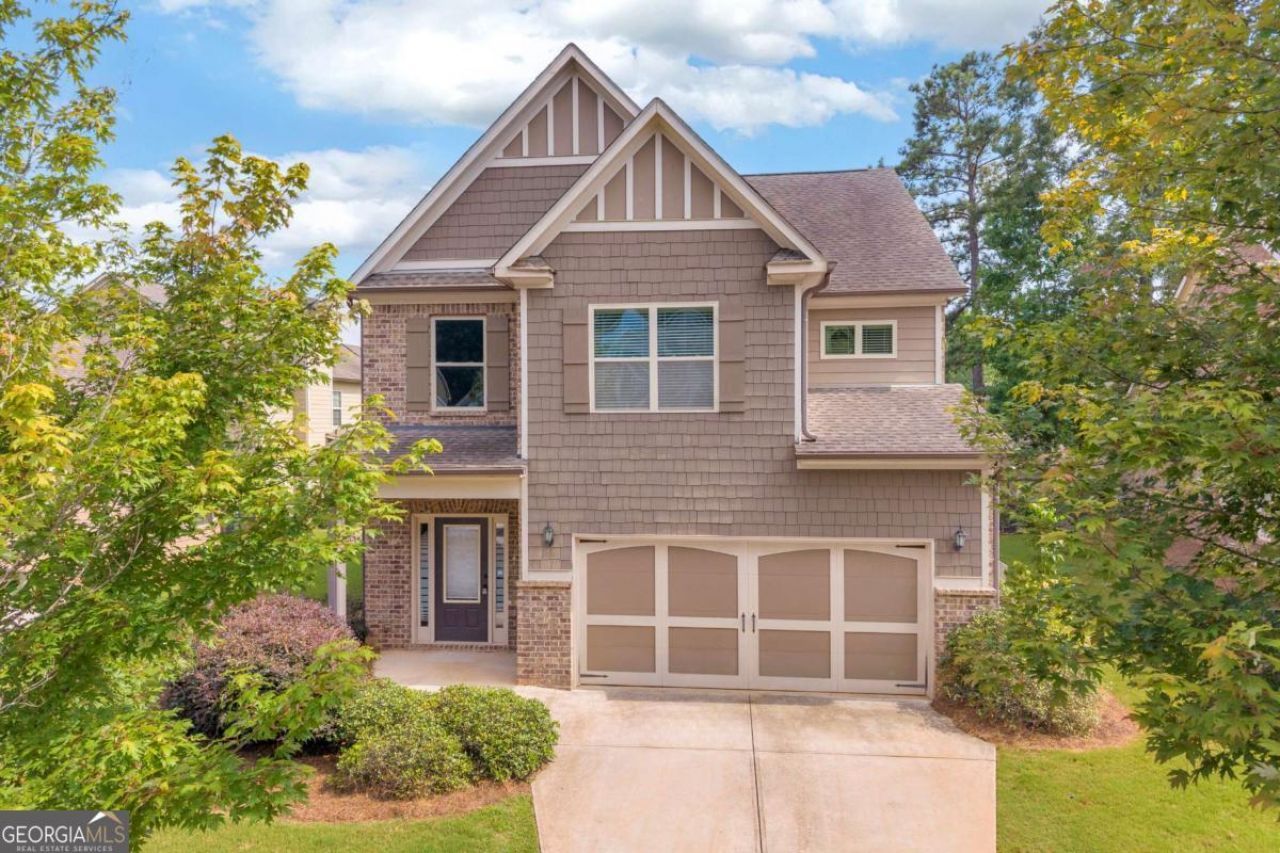
Adorable and move-in ready, this beautifully maintained 3-bedroom, 2.5-bath home offers the perfect combination of style, comfort, and convenience-all inside Loop 10! A welcoming two-story foyer leads into the open-concept living area featuring a spacious family room, well-appointed kitchen, and flexible dining room. The stylish kitchen is complete with granite countertops, tile backsplash, stainless steel appliances, and plenty of cabinet space. The dining room is perfect for entertaining but also makes an ideal home office or flex space. A convenient powder room completes the main level. Upstairs, the spacious primary suite features elegant double-door entry, a trey ceiling, and a generously sized ensuite bath with double vanities, a large soaking tub, tiled shower, and an oversized walk-in closet. Two additional bedrooms each offer vaulted ceilings and walk-in closets and share a spacious Jack-and-Jill bathroom. The laundry room is also located upstairs for added convenience. Step outside to enjoy the fenced backyard-perfect for pets, play, or relaxing evenings. Ideally located roughly 3 minutes to Loop 10, 5 minutes to Costco and the Epps Bridge shopping and dining corridor, and 10-15 minutes to the University of Georgia campus and Downtown Athens, this home provides quick access to everything Athens has to offer while tucked away in a desirable neighborhood.
Property Features
Property Type: Residential - Single Family
Basement: None
Cooling: Electric, Heat Pump
Fenced: Yes
Fireplaces: 1
Garage: 2 car attached
Heating: Electric, Heat Pump
Home Style: Traditional
Lot Size: 0.15 Acres
Roof Type: Composition
Stories: 2.0
Taxes: $5,035
Year Built: 2014
Feature Descriptions
Additional Rooms: Family Room, Foyer, Laundry
Amenities: Pool, Sidewalks
Appliances: Dishwasher, Dryer, Microwave, Refrigerator, Stainless Steel Appliance(s), Washer
Dining Room: Separate Room
Exterior: Brick, Concrete
Fencing: Back Yard, Chain Link, Fenced
Fireplace Type: Family Room
Flooring: Carpet, Hardwood, Tile
Foundation: Slab
Interior: Double Vanity, High Ceilings, Separate Shower, Soaking Tub, Tile Bath, Tray Ceiling(s), Entrance Foyer, Vaulted Ceiling(s), Walk-In Closet(s)
Kitchen: Kitchen Island, Pantry, Solid Surface Counters
Parking Notes: Garage, Attached, Garage Door Opener
Security Features: Smoke Detector(s)
Sewer: Public Sewer
Swimming Pool: Yes
Topography: Level
Utilities: Electricity Available, Sewer Connected, Underground Utilities, Water Available
Water: Public
Window Features: Double Pane Windows
Local Schools
High School: Clarke Central
Middle School: Clarke
Elementary School: Timothy
Listed By / Shown By
Listed By
Agency Name: Coldwell Banker Upchurch Realty
Agency Phone: 706-543-4000
Shown By
Agent Name: Theba Hamilton
Agent Phone: (423) 240-8540
Agency Title: Crye-Leike Real Estate Services

Source: GAMLS
Estimate Your Payment
Estimated Payment
$ 1,489.41 per month $945.87 Principal & Interest $419.58 Property Tax $123.96 Homeowner's InsuranceChange Payment Information
Privacy Policy / DMCA Notice / ADA Accessibility


This site is hosted, designed and copyright
© 1994 - 2026 by
Delta Media Group, Inc. -- Patent Pending --
253 Towns Walk Drive | MLS# 10817602
This single family home located at 253 Towns Walk Drive, Athens, GA 30606 is currently listed for sale with an asking price of $425,000. This property was built in 2014 and has 3 bedrooms and 2 full and 1 partial baths with 2103 sq. ft. Towns Walk Drive is located in the Towns Walk subdivision. Search Towns Walk real estate on theba.crye-leike.com today.