Theba Hamilton

BEDS4
BATHS3 full 1 partial
MLS#10771658
STATUSNew
PROPERTY TYPEResidential - Single Family
SUBDIVISIONPreserve At East Atlanta
NEIGHBORHOODAtlanta
Property Description
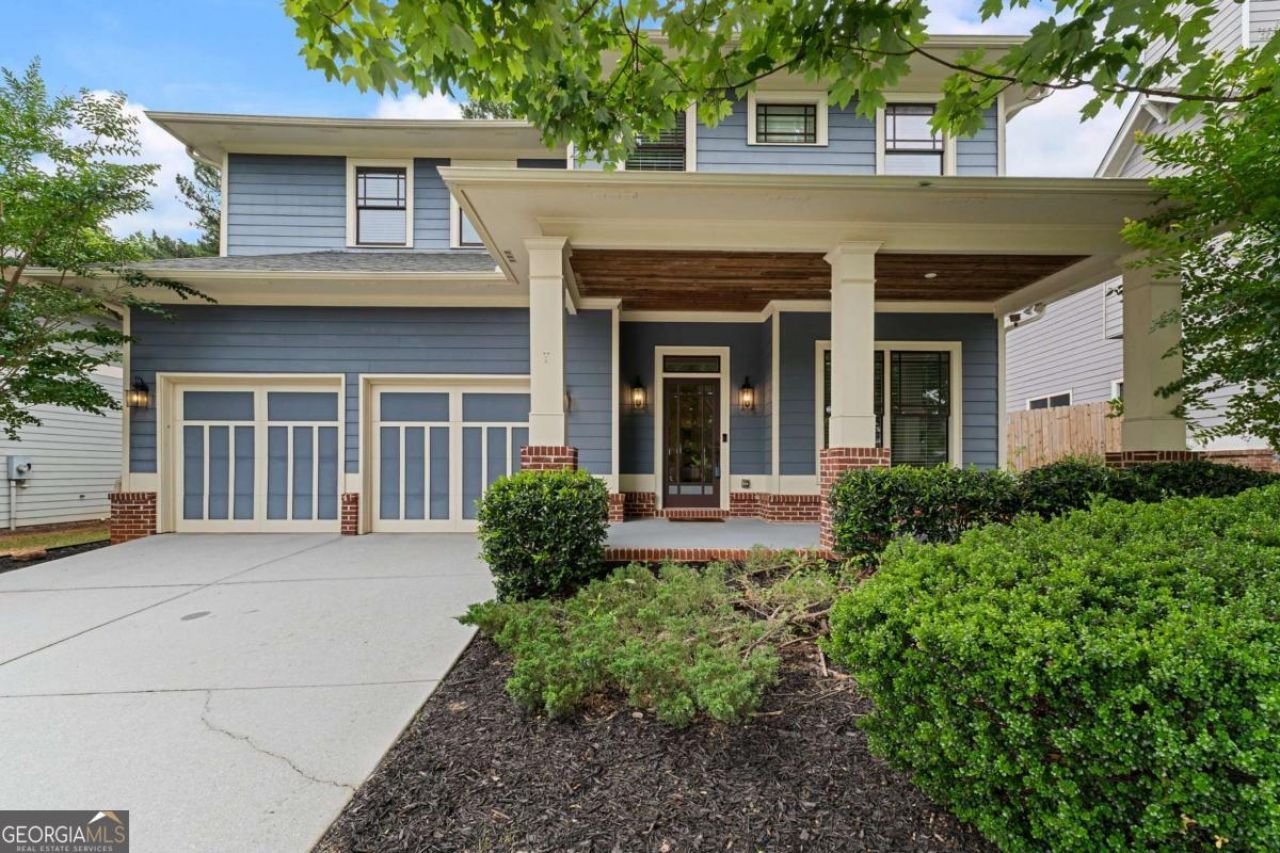
Welcome to this beautifully designed Craftsman-style home in The Preserve at East Atlanta featuring a spacious open floor plan ideal for both everyday living and entertaining. The enormous living room showcases coffered ceilings, hardwood flooring, and a cozy fireplace, flowing seamlessly into the large kitchen with island, granite countertops, stainless steel appliances, subway tile backsplash, and butler area. One of the standout features of this home is the rare layout offering TWO master bedrooms, including an oversized primary suite with sitting area and two closets - one of which is absolutely huge! Enjoy outdoor living with a fenced backyard and large patio perfect for gatherings, plus the added benefit of a whole-house air purifier system already installed. Conveniently located near East Atlanta Village, Reynoldstown, Little Five Points, and more.
Property Features
Property Type: Residential - Single Family
Basement: None
Cooling: Central Air
Fenced: Yes
Fireplaces: 1
Garage: 2
Heating: Central
Home Style: Craftsman
Lot Size: 0.20 Acres
Roof Type: Composition
Stories: 2.0
Taxes: $6,707
Year Built: 2009
Feature Descriptions
Additional Rooms: Family Room, Laundry, Office
Appliances: Dishwasher, Disposal, Microwave, Refrigerator
Fencing: Back Yard, Fenced
Flooring: Carpet, Hardwood
Interior: Double Vanity, Other
Kitchen: Kitchen Island, Pantry
Parking Notes: Garage, Parking Pad
Sewer: Public Sewer
Topography: Cul-De-Sac, Level, Private
Utilities: Electricity Available, Natural Gas Available, Sewer Available, Underground Utilities, Water Available
Water: Public
Window Features: Double Pane Windows
Local Schools
High School: Mcnair
Middle School: Mcnair
Elementary School: Ronald E McNair
Listed By / Shown By
Listed By
Agency Name: Realty One Group Edge
Agency Phone: 678-909-7709
Shown By
Agent Name: Theba Hamilton
Agent Phone: (423) 240-8540
Agency Title: Crye-Leike Real Estate Services

Source: GAMLS
Estimate Your Payment
Estimated Payment
$ 2,006.33 per month $1,279.70 Principal & Interest $558.92 Property Tax $167.71 Homeowner's InsuranceChange Payment Information
Privacy Policy / DMCA Notice / ADA Accessibility


This site is hosted, designed and copyright
© 1994 - 2026 by
Delta Media Group, Inc. -- Patent Pending --
2443 Boulder Road Se | MLS# 10771658
This single family home located at 2443 Boulder Road Se, Atlanta, GA 30316 is currently listed for sale with an asking price of $575,000. This property was built in 2009 and has 4 bedrooms and 3 full and 1 partial baths. Boulder Road Se is located in the Preserve At East Atlanta subdivision. Search Preserve At East Atlanta real estate on theba.crye-leike.com today.