Theba Hamilton

BEDS7
BATHS5 full
SQUARE FEET5,022
MLS#10785146
STATUSActive
PROPERTY TYPEResidential - Single Family
SUBDIVISIONSOMERSET
NEIGHBORHOODAlpharetta
Property Description
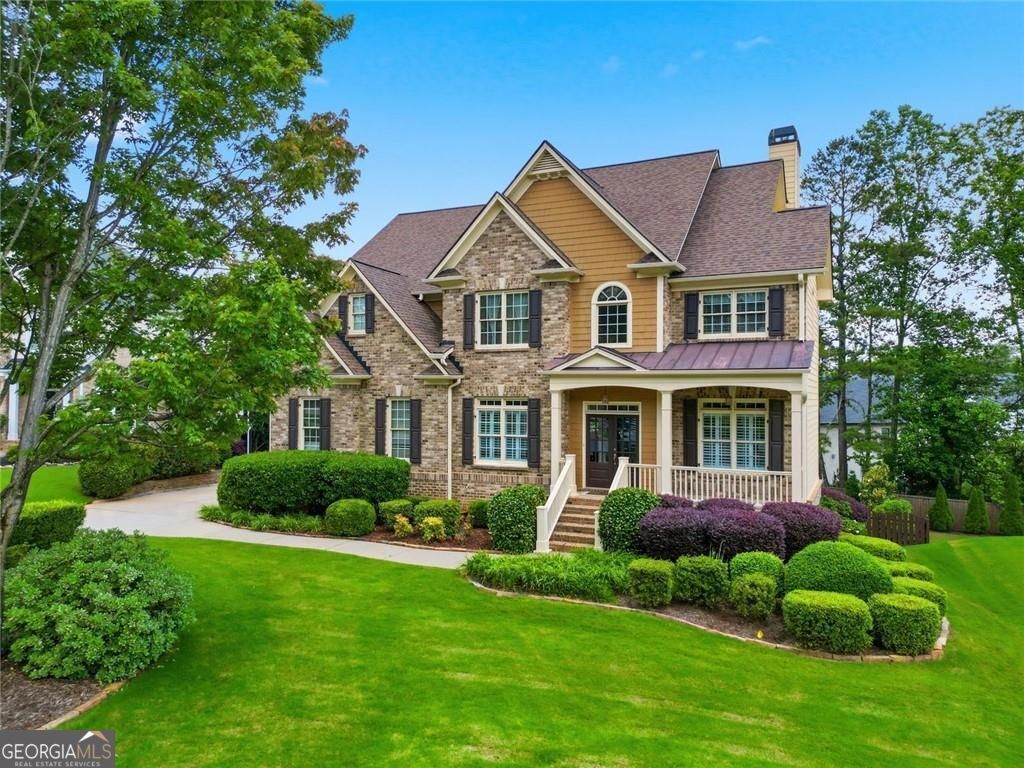
Welcome to this exceptional Craftsman-style home tucked away on a quiet cul-de-sac in one of Alpharetta's most desirable locations, offering the added benefit of low Forsyth County taxes. Featuring 7 bedrooms, 5 full bathrooms, this beautifully maintained home includes a fully finished terrace-level apartment complete with a full-sized kitchen, living area, two bedrooms, full bathroom, and private outdoor access, making it ideal for multi-generational living, guests, or extended stays. The current owners have invested extensively in upgrades and renovations, including luxury screened-in porches and outdoor living spaces on both levels, Trex decking, beautiful professional landscaping, a flat and spacious backyard, an in-ground sprinkler system, new windows throughout much of the home, custom built-ins, and new carpet. Inside, you'll find a bright, open floor plan with a main-level guestroom and full bathroom, a spacious family room filled with natural light, and an expansive kitchen featuring double ovens, abundant cabinetry, generous prep space, and a breakfast area perfect for everyday living and entertaining. Located in a highly sought-after community with top-rated schools, this home offers convenient access to GA-400, Webb Bridge Park, Halcyon, Avalon, Alpharetta City Center, and the Big Creek Greenway. Combining space, flexibility, and thoughtful updates throughout, this is a rare opportunity in one of Alpharetta's most sought-after areas.
Property Features
Property Type: Residential - Single Family
Basement: Bath Finished, Daylight, Exterior Entry, Finished, Full, Interior Entry
Basement: Yes
Cooling: Central Air
Fireplaces: 1
Garage: 3
Home Style: Craftsman
Lot Size: 0.31 Acres
Roof Type: Composition
Stories: 2.0
Taxes: $1,600
Year Built: 2005
Feature Descriptions
Additional Rooms: Bonus Room, Family Room, Laundry, Loft
Amenities: Sidewalks, Street Lights
Appliances: Dishwasher, Disposal, Double Oven, Dryer, Microwave, Washer, Refrigerator, Electric Water Heater
Days on Site: 33
Dining Room: Seats 12+, Separate Room
Exterior: Other, Sprinkler System
Fencing: Back Yard, Wood
Fireplace Type: Family Room
Flooring: Carpet, Hardwood
Interior: Double Vanity
Kitchen: Breakfast Bar, Walk-in Pantry, Solid Surface Counters, Breakfast Area
Parking Notes: Garage
Security Features: Fire Sprinkler System
Sewer: Public Sewer
Topography: Cul-De-Sac
Utilities: Cable Available
Water: Public
Water: No Dock Or Boathouse
Window Features: Double Pane Windows
Local Schools
High School: Denmark
Middle School: Piney Grove
Elementary School: Brookwood
Listed By / Shown By
Listed By
Agency Name: Sanders Real Estate
Agency Phone: 678-888-3438
Shown By
Agent Name: Theba Hamilton
Agent Phone: (423) 240-8540
Agency Title: Crye-Leike Real Estate Services

Source: GAMLS
Estimate Your Payment
Estimated Payment
$ 2,461.77 per month $2,058.65 Principal & Interest $133.33 Property Tax $269.79 Homeowner's InsuranceChange Payment Information
Privacy Policy / DMCA Notice / ADA Accessibility


This site is hosted, designed and copyright
© 1994 - 2026 by
Delta Media Group, Inc. -- Patent Pending --
2440 Saxony Trace | MLS# 10785146
This single family home located at 2440 Saxony Trace, Alpharetta, GA 30005 is currently listed for sale with an asking price of $925,000. This property was built in 2005 and has 7 bedrooms and 5 full baths with 5022 sq. ft. Saxony Trace is located in the SOMERSET subdivision. Search SOMERSET real estate on theba.crye-leike.com today.