Theba Hamilton

BEDS3
BATHS2 full
SQUARE FEET2,203
MLS#10822354
STATUSActive
PROPERTY TYPEResidential - Single Family
SUBDIVISIONBlandford Crossing
NEIGHBORHOODRincon
Property Description
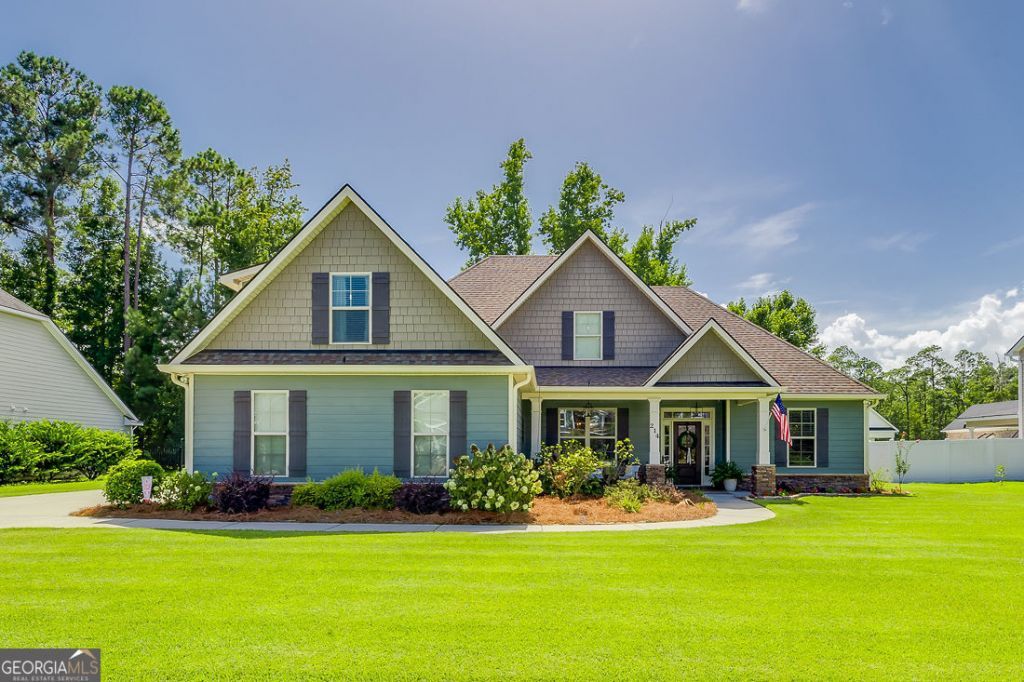
Charming 3 Bedroom Home with Bonus Room, Fenced Yard & Custom Outdoor Fireplace! Welcome Home!! This beautifully maintained 3-bedroom, 2-bath split-plan home offers a comfortable layout with plenty of space for everyday living and entertaining. Featuring durable cement siding with shake accents, beautiful wood floors, and an inviting open concept design, this home is sure to impress. The spacious living area flows seamlessly into the dining and kitchen spaces, creating the perfect gathering spot for family and friends. A Formal dining room provides an ideal setting for special meals and celebrations, while the bonus room offers flexible space for a home office, playroom, media room, or guest area. Enjoy your morning coffee on the covered front porch or unwind in the evenings on the screened back porch. Step outside to the back patio featuring a custom brick fire pit, perfect for entertaining or relaxing under the stars. The white vinyl fenced backyard provides privacy and plenty of room to enjoy the outdoors, while a 12x15 storage building with power offers convenient space for tools, lawn equipment, hobbies, and more. With a dedicated laundry room, desirable split bedroom floor plan, and wonderful indoor and outdoor living spaces, this home offers the perfect combination of comfort, functionality, and charm. Come see all this home has to offer.
Property Features
Property Type: Residential - Single Family
Basement: None
Cooling: Central Air, Other
Fireplaces: 1
Heating: Central
Home Style: Traditional
Lot Size: 0.32 Acres
Roof Type: Concrete
Stories: 1.0
Taxes: $4,500
Year Built: 2015
Feature Descriptions
Additional Rooms: Bonus Room, Family Room, Foyer, Laundry, Office
Amenities: Pool, Sidewalks, Street Lights, Walk To Schools
Appliances: Dishwasher, Electric Water Heater, Microwave, Range
Days on Site: 2
Exterior: Concrete
Fencing: Back Yard
Fireplace Type: Outside
Flooring: Hardwood
Interior: Double Vanity, High Ceilings, Master On Main Level, Separate Shower, Soaking Tub, Split Bedroom Plan, Tile Bath, Tray Ceiling(s)
Parking Notes: Garage, Carport, Garage Door Opener
Sewer: Public Sewer
Swimming Pool: Yes
Topography: Level
Utilities: Cable Available, Electricity Available, High Speed Internet, Sewer Available, Water Available
Water: Public
Local Schools
High School: Effingham
Middle School: Effingham
Elementary School: Other
Listed By / Shown By
Listed By
Agency Name: Next Move Real Estate
Agency Phone: 912-295-5807
Shown By
Agent Name: Theba Hamilton
Agent Phone: (423) 240-8540
Agency Title: Crye-Leike Real Estate Services

Source: GAMLS
Estimate Your Payment
Estimated Payment
$ 1,505.24 per month $999.28 Principal & Interest $375.00 Property Tax $130.96 Homeowner's InsuranceChange Payment Information
Privacy Policy / DMCA Notice / ADA Accessibility


This site is hosted, designed and copyright
© 1994 - 2026 by
Delta Media Group, Inc. -- Patent Pending --
214 Blandford Way | MLS# 10822354
This single family home located at 214 Blandford Way, Rincon, GA 31326 is currently listed for sale with an asking price of $449,000. This property was built in 2015 and has 3 bedrooms and 2 full baths with 2203 sq. ft. Blandford Way is located in the Blandford Crossing subdivision. Search Blandford Crossing real estate on theba.crye-leike.com today.