Theba Hamilton

BEDS4
BATHS3 full
MLS#10799706
STATUSNew
PROPERTY TYPEResidential - Single Family
SUBDIVISIONLake Arrowhead
NEIGHBORHOODWaleska
Property Description
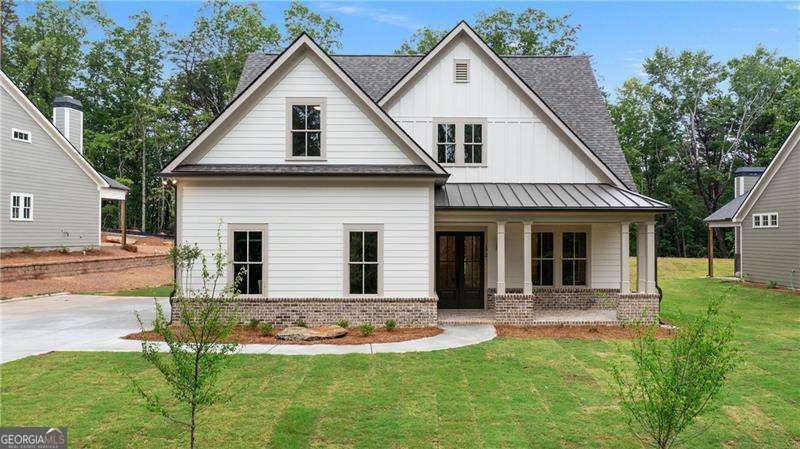
Introducing a Captivating JW Collection Gardner Floor Plan in Sought After Amenity Rich Lake Arrowhead. This Timeless residence offers 4 Bedrooms, 3 Full baths, on two levels of Elegant Living Space. A Spacious Foyer opens to a Dramatic Family Room with Fireside Lounging at the forefront of the home. The Chefs Kitchen Featuring Quartz Countertops, with Induction Cooktop, Decorative Hood and Walk-In Pantry Flows Seamlessly into the Main Living area that is Perfect for Entertaining. The Main Level also features a Primary Suite with Oversized Shower, Separate Vanity, Dual Walk in Closets and Soaking Tub. Outdoor Living Shines with a Covered Patio, and Private Heavily Wooded Homesite with Expansive Mountain Views. Builder is offering a 2-10 warranty for added peace of mind. This Luxury Home is MOVE IN READY!
Property Features
Property Type: Residential - Single Family
Basement: None
Cooling: Central Air, Electric, Zoned
Fireplaces: 1
Garage: 2
Heating: Central, Electric, Heat Pump
Home Style: Craftsman, Ranch
Lot Size: 0.27 Acres
Roof Type: Composition
Stories: 2.0
Taxes: $0
Year Built: 2026
Feature Descriptions
Additional Rooms: Foyer, Keeping Room, Laundry, Loft, Media Room
Amenities: Gated, Golf, Lake, Marina, Pool, Street Lights, Tennis Court(s)
Appliances: Dishwasher, Disposal, Electric Water Heater, Microwave
Exterior: Concrete, Stone
Fireplace Type: Family Room
Flooring: Carpet, Tile
Foundation: Slab
Interior: Double Vanity, High Ceilings, Master On Main Level, Vaulted Ceiling(s), Walk-In Closet(s)
Kitchen: Kitchen Island, Solid Surface Counters, Walk-in Pantry
Parking Notes: Garage, Kitchen Level, Garage Door Opener
Security Features: Carbon Monoxide Detector(s), Smoke Detector(s)
Sewer: Private Sewer
Swimming Pool: Yes
Utilities: Cable Available, Electricity Available, Phone Available, Sewer Available, Underground Utilities, Water Available
Water: Private
Water: No Dock Or Boathouse
Window Features: Double Pane Windows
Local Schools
High School: Cherokee
Middle School: Teasley
Elementary School: R M Moore
Listed By / Shown By
Listed By
Agency Name: Atlanta Communities
Agency Phone: 770-240-2005
Shown By
Agent Name: Theba Hamilton
Agent Phone: (423) 240-8540
Agency Title: Crye-Leike Real Estate Services

Source: GAMLS
Estimate Your Payment
Estimated Payment
$ 1,900.26 per month $1,680.08 Principal & Interest $0.00 Property Tax (data not provided by mls) $220.18 Homeowner's InsuranceChange Payment Information
Privacy Policy / DMCA Notice / ADA Accessibility


This site is hosted, designed and copyright
© 1994 - 2026 by
Delta Media Group, Inc. -- Patent Pending --
172 Cherokee Drive S | MLS# 10799706
This single family home located at 172 Cherokee Drive S, Waleska, GA 30183 is currently listed for sale with an asking price of $754,900. This property was built in 2026 and has 4 bedrooms and 3 full baths. Cherokee Drive S is located in the Lake Arrowhead subdivision. Search Lake Arrowhead real estate on theba.crye-leike.com today.