Theba Hamilton

BEDS2
BATHS2 full
SQUARE FEET1,177
MLS#10823872
STATUSNew
PROPERTY TYPEResidential - Single Family
NEIGHBORHOODElberton
Property Description
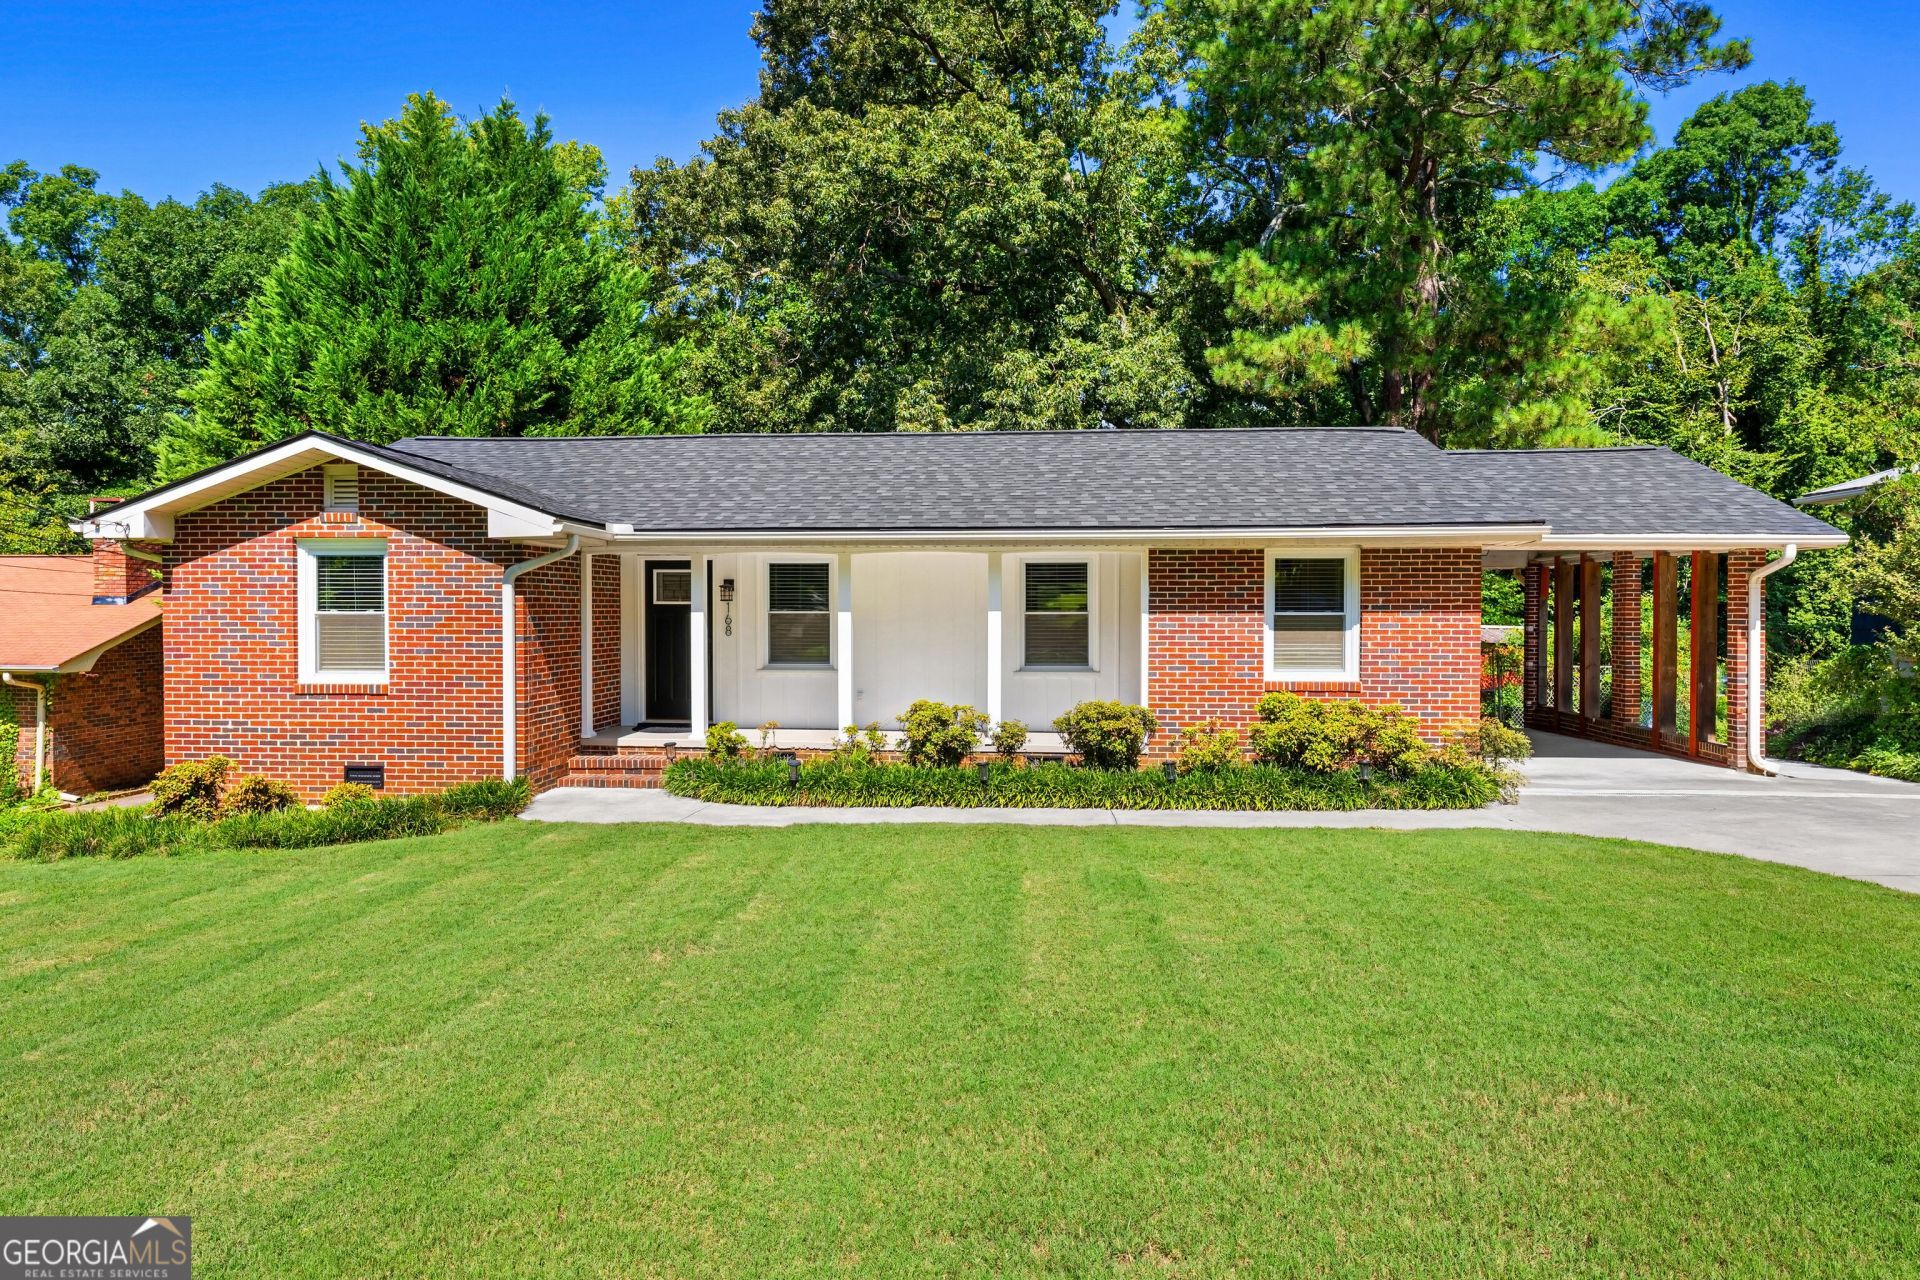
This beautifully renovated home is located in a fantastic neighborhood, just minutes from the historic town square. From the moment you step inside, you'll be welcomed by a bright, open-concept floor plan featuring a spacious living room that flows seamlessly into the dining area and custom kitchen. The newly renovated kitchen offers an abundance of cabinetry, durable solid-surface countertops, and a large island that creates the perfect gathering space while remaining open to the main living areas. Step outside to the backyard, where you'll find the perfect setting for entertaining family and friends. Relax and enjoy a meal on the spacious deck or gather together for yard games under the canopy of beautiful, mature trees. With thoughtful updates throughout, inviting indoor and outdoor spaces, and a layout designed for both everyday living and entertaining, this home truly has it all. This is a must-see!
Property Features
Property Type: Residential - Single Family
Basement: Crawl Space
Cooling: Central Air
Heating: Central
Home Style: Ranch
Lot Size: 0.35 Acres
Roof Type: Composition
Stories: 1.0
Taxes: $1,551
Year Built: 1958
Feature Descriptions
Additional Rooms: Bonus Room
Appliances: Dishwasher, Dryer, Ice Maker, Microwave, Range, Refrigerator, Washer
Exterior: Brick, Wood Siding
Fencing: Back Yard
Flooring: Hardwood, Tile, Vinyl
Interior: Double Vanity, Other, Walk-In Closet(s)
Kitchen: Kitchen Island, Solid Surface Counters
Parking Notes: Attached
Sewer: Public Sewer
Structures: Outbuilding
Topography: City Lot, Level, Private
Utilities: Cable Available, Electricity Available, High Speed Internet, Natural Gas Available, Sewer Connected, Water Available
Water: Public
Window Features: Double Pane Windows
Local Schools
High School: Elbert
Middle School: Elbert
Elementary School: Elbert
Listed By / Shown By
Listed By
Agency Name: RE/MAX Complete
Agency Phone: 706-213-8779
Shown By
Agent Name: Theba Hamilton
Agent Phone: (423) 240-8540
Agency Title: Crye-Leike Real Estate Services

Source: GAMLS
Estimate Your Payment
Estimated Payment
$ 733.13 per month $533.91 Principal & Interest $129.25 Property Tax $69.97 Homeowner's InsuranceChange Payment Information
Privacy Policy / DMCA Notice / ADA Accessibility


This site is hosted, designed and copyright
© 1994 - 2026 by
Delta Media Group, Inc. -- Patent Pending --
168 Springdale Drive | MLS# 10823872
This single family home located at 168 Springdale Drive, Elberton, GA 30635 is currently listed for sale with an asking price of $239,900. This property was built in 1958 and has 2 bedrooms and 2 full baths with 1177 sq. ft.Search Elberton real estate on theba.crye-leike.com today.