Theba Hamilton

BEDS4
BATHS3 full 1 partial
SQUARE FEET3,886
MLS#10817305
STATUSNew
PROPERTY TYPEResidential - Single Family
NEIGHBORHOODTyrone
Property Description
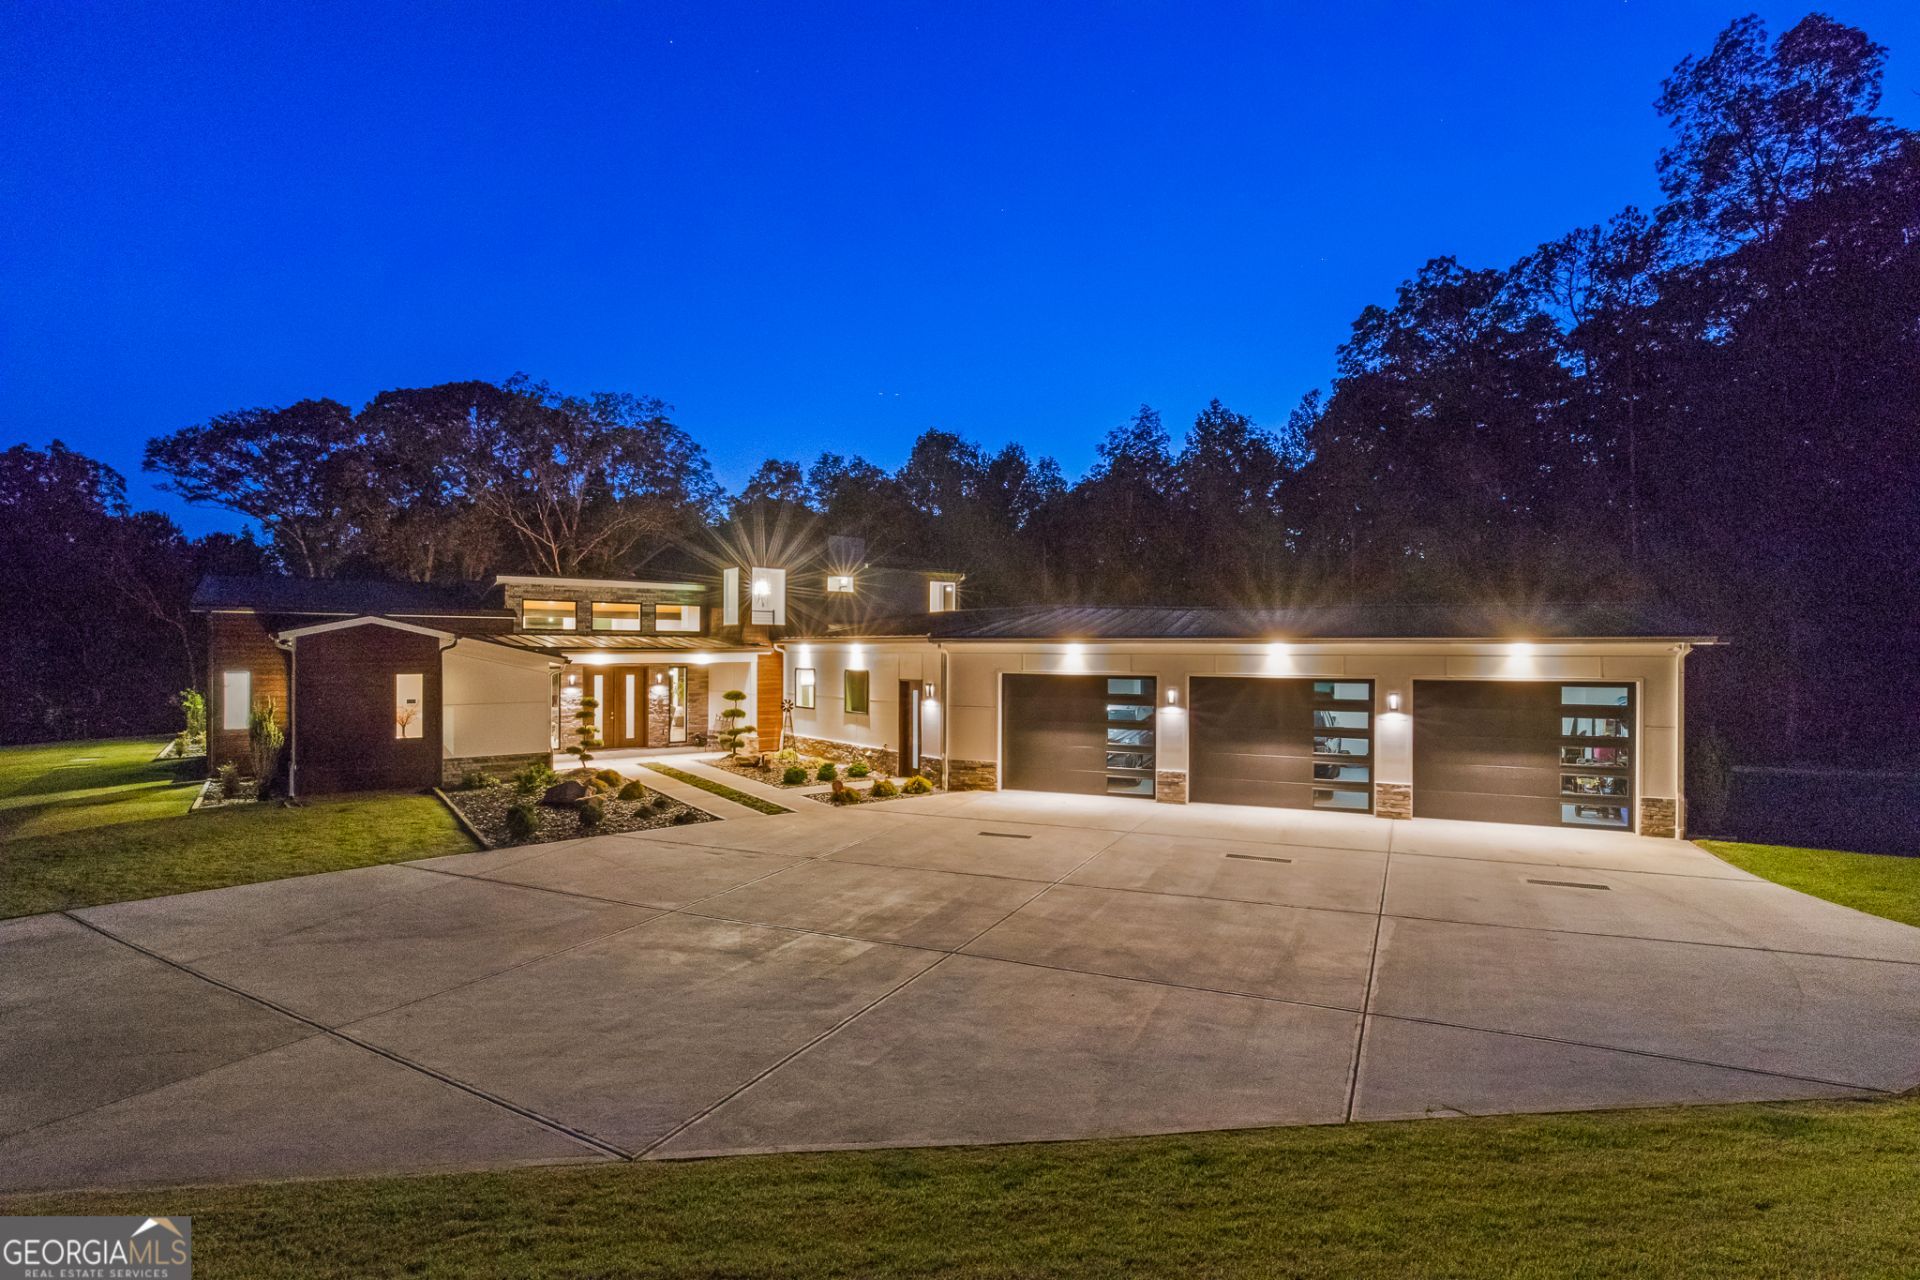
NEW PRICE! Previously under contract, this exceptional custom estate is available once again through no fault of the seller. Rarely does an opportunity arise to acquire a property of this caliber at a price below today's estimated replacement cost. Welcome to an extraordinary private estate where modern luxury meets resort-style living. Situated on 5 pristine acres, this one-of-a-kind custom residence offers nearly 4,000 square feet of thoughtfully designed living space, showcasing exceptional craftsmanship, cutting-edge design, and unparalleled amenities. From the moment you enter through the stunning mahogany front doors, you'll be captivated by soaring cypress ceilings, a dramatic tiled feature wall, and a sleek modern gas fireplace. An abundance of windows fills the open-concept floor plan with natural light, seamlessly blending indoor and outdoor living. The heart of the home is a true chef's dream kitchen featuring a 48 Wolf six-burner gas range with griddle and double ovens, a 60 Sub-Zero refrigerator/freezer, Miele built-in coffee station, Thermador dishwasher, Sharp microwave drawer, pot filler, custom cabinetry, an expansive hidden walk-in pantry, quartz countertops, and a striking quartzite waterfall island. Entertain in style with a temperature-controlled wine room showcasing STACT racking for over 200 bottles. The luxurious primary suite serves as a private retreat with cypress ceilings, a spa-inspired bath featuring a freestanding soaking tub, oversized designer shower, dual custom vanities, makeup station, and an impressive custom walk-in closet complete with dual drawer island. The main level also offers a private guest suite with full bath, while the architectural floating staircase with glass accents leads to two additional bedrooms and a full bath upstairs. Step outside to your own private resort. The breathtaking backyard is centered around a custom PebbleTec pool with beach entry, surrounded by travertine decking, fire-and-water copper features, and a raised gas fire pit. The covered outdoor living area is designed for unforgettable gatherings, featuring a Memphis Pro pellet grill, Lynx pizza oven, and multiple covered patios overlooking the beautifully landscaped, park-like grounds. Car enthusiasts will appreciate the exceptional 1,480-square-foot insulated garage featuring its own HVAC system, epoxy floors, custom cabinetry, farmhouse sink, dedicated mechanic room, and three oversized bays with 12-foot-wide and 9-foot-high doors. Built with uncompromising quality, this home features 2x6 construction, foam insulation, 8-foot interior doors, site-finished 7-inch white oak floors, multiple architectural rooflines, a metal roof, and premium exterior finishes including Yakisugi (Shou Sugi Ban) wood accents and commercial-grade cement fiber board panels. A 26KW whole-home generator with a 500-gallon underground propane tank provides peace of mind year-round. Designed in collaboration with ZENCO Homes, one of South Atlanta's premier custom builders, this exceptional property is conveniently located just minutes from Trilith, Peachtree City, and I-85. Private showings by appointment only. One-day notice required. Agent-owned. Possible owner financing available.
Property Features
Property Type: Residential - Single Family
Basement: None
Cooling: Ceiling Fan(s), Central Air, Electric
Fenced: Yes
Fireplaces: 1
Garage: 3 car attached
Heating: Central, Electric, Heat Pump
Home Style: Contemporary, Ranch
Lot Size: 5.00 Acres
Roof Type: Metal
Stories: 1.0
Taxes: $12,470
Year Built: 2022
Feature Descriptions
Additional Rooms: Great Room, Laundry
Appliances: Convection Oven, Dishwasher, Disposal, Double Oven, Dryer, Electric Water Heater, Ice Maker, Microwave, Other, Range, Refrigerator, Stainless Steel Appliance(s), Washer
Dining Room: Dining Rm/Living Rm Combo, Seats 12+
Equipment: Satellite Dish
Exterior: Gas Grill, Other, Water Feature
Exterior: Concrete, Other, Stone, Wood Siding
Fencing: Back Yard, Fenced
Fireplace Type: Factory Built, Gas Log, Living Room, Other
Flooring: Hardwood, Tile
Foundation: Slab
Interior: Beamed Ceilings, Double Vanity, High Ceilings, Master On Main Level, Separate Shower, Soaking Tub, Split Bedroom Plan, Tile Bath, Vaulted Ceiling(s), Walk-In Closet(s)
Kitchen: Breakfast Bar, Kitchen Island, Pantry, Solid Surface Counters, Walk-in Pantry
Parking Notes: Garage, Storage, Attached, Parking Pad, Kitchen Level, Garage Door Opener
Pool Features: In Ground
Security: yes
Security Features: Carbon Monoxide Detector(s), Security System, Smoke Detector(s)
Sewer: Septic Tank
Swimming Pool: Yes
Topography: Level, Private, Sloped
Utilities: High Speed Internet, Propane, Underground Utilities, Water Available
Water: Well
Window Features: Double Pane Windows
Local Schools
High School: Sandy Creek
Middle School: Flat Rock
Elementary School: Crabapple
Listed By / Shown By
Listed By
Agency Name: CENTURY 21 NUWAY REALTY
Agency Phone: 770-252-2585
Shown By
Agent Name: Theba Hamilton
Agent Phone: (423) 240-8540
Agency Title: Crye-Leike Real Estate Services

Source: GAMLS
Estimate Your Payment
Estimated Payment
$ 5,318.21 per month $3,783.24 Principal & Interest $1,039.17 Property Tax $495.80 Homeowner's InsuranceChange Payment Information
Privacy Policy / DMCA Notice / ADA Accessibility


This site is hosted, designed and copyright
© 1994 - 2026 by
Delta Media Group, Inc. -- Patent Pending --
159 Sims Rd | MLS# 10817305
This single family home located at 159 Sims Rd, Tyrone, GA 30290 is currently listed for sale with an asking price of $1,699,900. This property was built in 2022 and has 4 bedrooms and 3 full and 1 partial baths with 3886 sq. ft.Search Tyrone real estate on theba.crye-leike.com today.