Theba Hamilton

BEDS5
BATHS4 full
SQUARE FEET2,794
MLS#10805541
STATUSNew
PROPERTY TYPEResidential - Single Family
SUBDIVISIONAirport Area
NEIGHBORHOODMilledgeville
Property Description
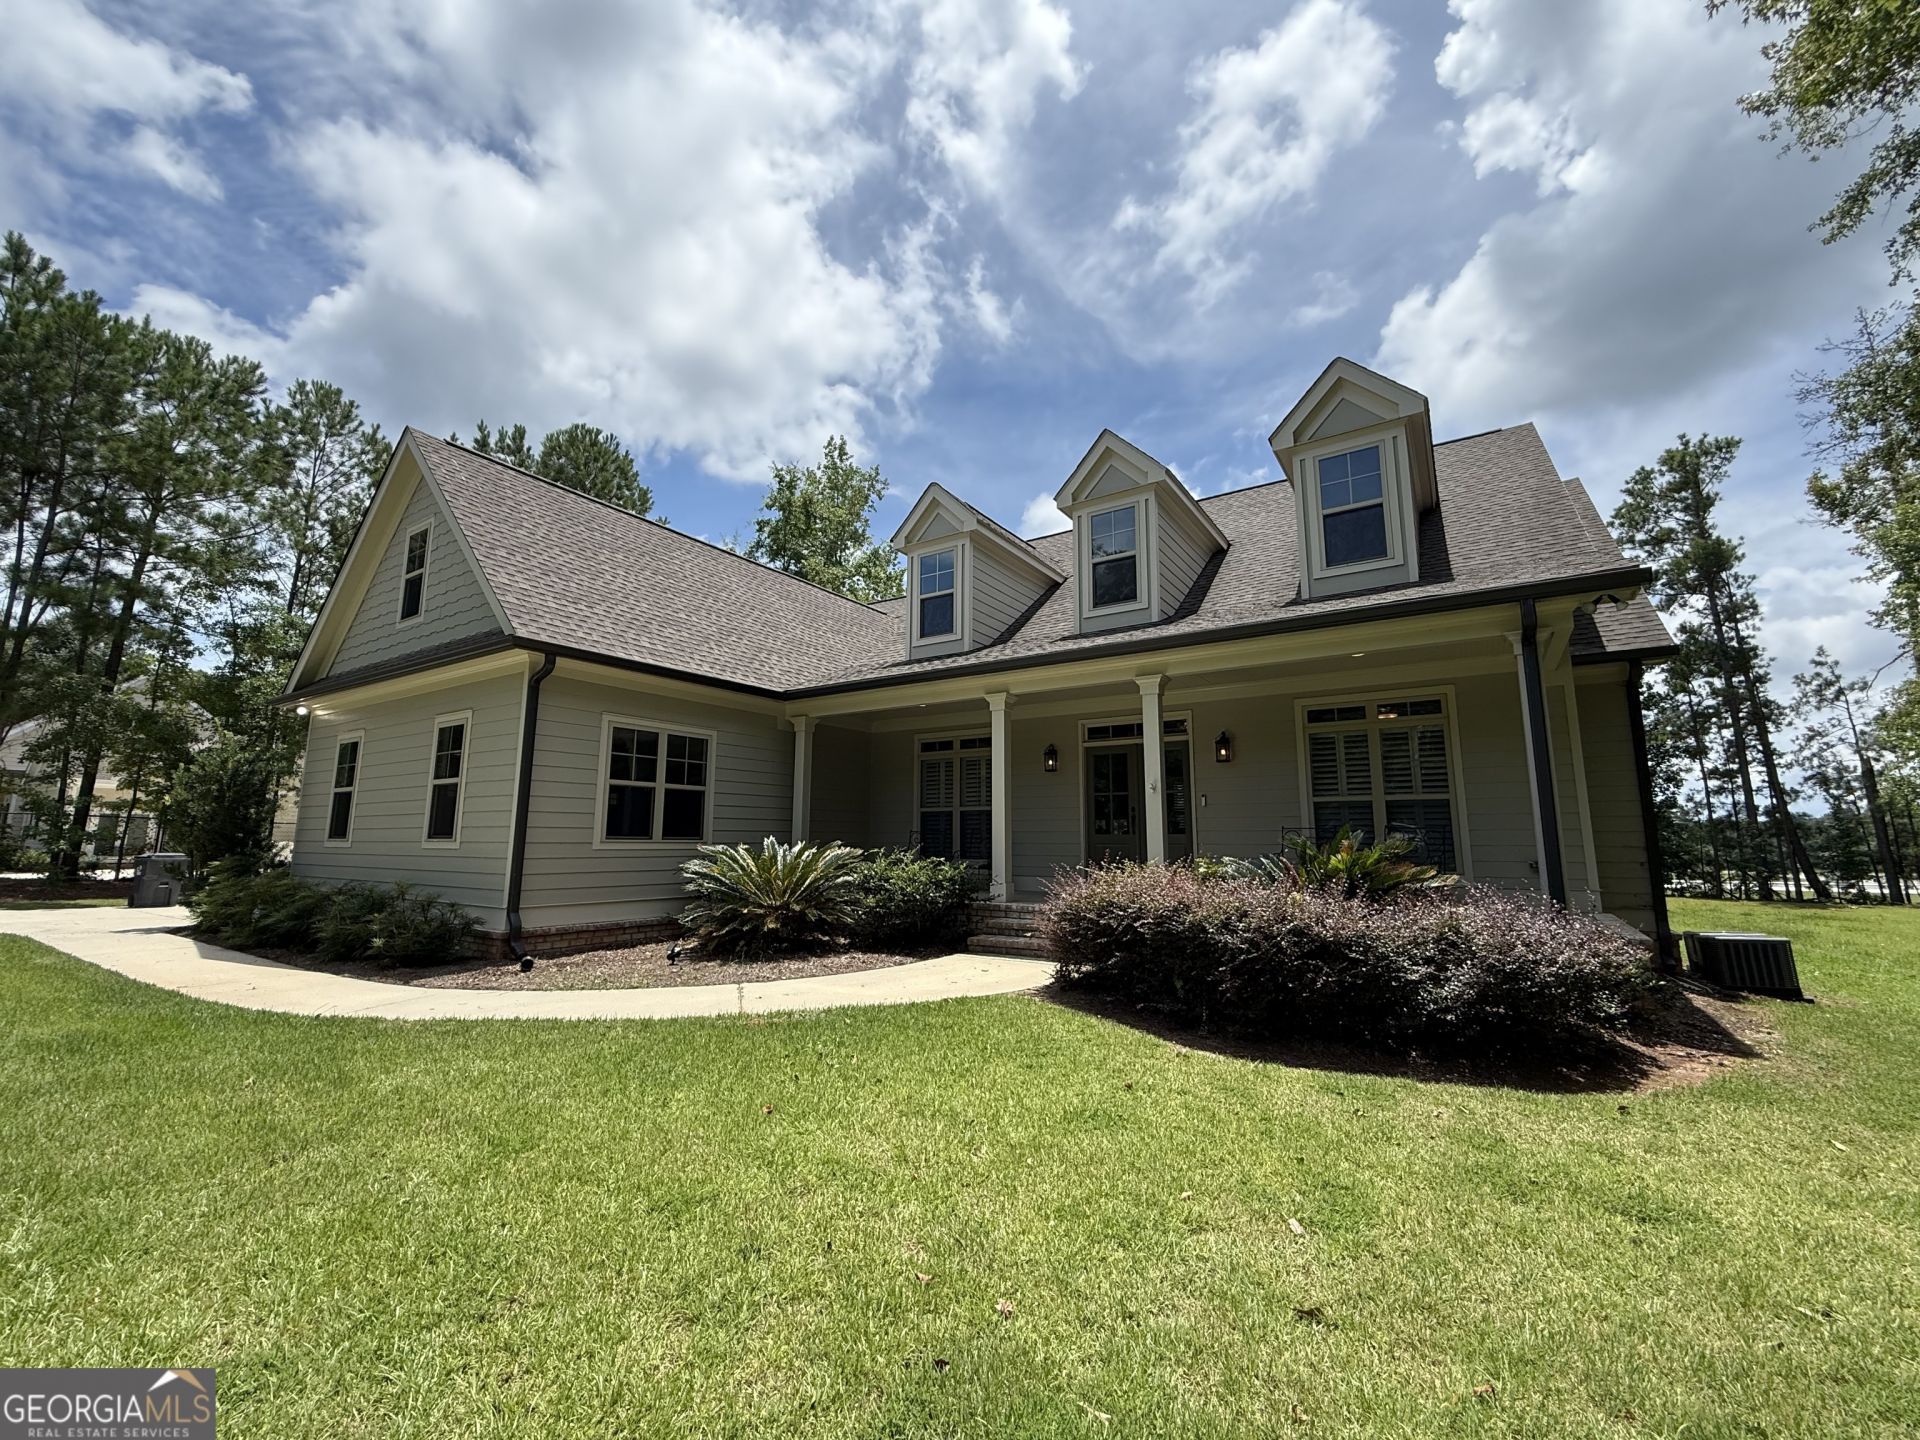
This classically designed home exudes charm and beauty. Immaculately maintained, this 5-bedroom, 4 full-bath home has an open concept floor plan with a split bedroom layout. The 5th bedroom with full bath upstairs could easily be used as a bonus room and has a great nook for a home office. The formal dining room boasts a coffered ceiling as well as transom windows throughout the front of the house, adding to its character. All bathrooms are tiled both on the floor and on the tub surrounds with neutral colors that will go with any color pallet. Enjoy quartz countertops in the kitchen and primary bathroom as well as granite in all other bathrooms. The lot is level, private, and there is a shady front porch to entertain friends and neighbors! The back deck also has a covered portion great for grilling and enjoying nature. Finally, the location cannot be beat! Located in the highly coveted airport community, you are only minutes from grocery and all amenities. Call today for your personal tour!
Property Features
Property Type: Residential - Single Family
Basement: Crawl Space
Cooling: Ceiling Fan(s), Central Air
Fireplaces: 1
Heating: Central, Heat Pump
Home Style: Traditional
Lot Size: 1.09 Acres
Roof Type: Composition
Stories: 1.0
Taxes: $4,508
Year Built: 2019
Feature Descriptions
Additional Rooms: Bonus Room, Great Room
Amenities: Airport/Runway, Lake
Appliances: Dishwasher, Electric Water Heater, Microwave, Range, Refrigerator, Stainless Steel Appliance(s)
Dining Room: Dining Rm/Living Rm Combo
Exterior: Brick, Other
Flooring: Carpet, Other, Tile
Interior: Double Vanity, High Ceilings, Master On Main Level, Separate Shower, Soaking Tub, Split Bedroom Plan, Tile Bath, Tray Ceiling(s), Vaulted Ceiling(s), Walk-In Closet(s)
Parking Notes: Garage, Garage Door Opener, Side/Rear Entrance
Sewer: Septic Tank
Topography: Level
Utilities: Cable Available, Electricity Available, High Speed Internet, Water Available
Water: Public
Local Schools
High School: Baldwin
Middle School: Oak Hill
Elementary School: Lakeview
Listed By / Shown By
Listed By
Agency Name: Fickling Lake Country,LLC
Agency Phone: 478-997-6400
Shown By
Agent Name: Theba Hamilton
Agent Phone: (423) 240-8540
Agency Title: Crye-Leike Real Estate Services

Source: GAMLS
Estimate Your Payment
Estimated Payment
$ 1,850.77 per month $1,304.18 Principal & Interest $375.67 Property Tax $170.92 Homeowner's InsuranceChange Payment Information
Privacy Policy / DMCA Notice / ADA Accessibility


This site is hosted, designed and copyright
© 1994 - 2026 by
Delta Media Group, Inc. -- Patent Pending --
140 Newport Rd. | MLS# 10805541
This single family home located at 140 Newport Rd., Milledgeville, GA 31061 is currently listed for sale with an asking price of $586,000. This property was built in 2019 and has 5 bedrooms and 4 full baths with 2794 sq. ft. Newport Rd. is located in the Airport Area subdivision. Search Airport Area real estate on theba.crye-leike.com today.