Theba Hamilton

BEDS4
BATHS3 full
SQUARE FEET1,714
MLS#10807560
STATUSNew
PROPERTY TYPEResidential - Single Family
SUBDIVISIONHampton Point
NEIGHBORHOODSt Simons Island
Property Description
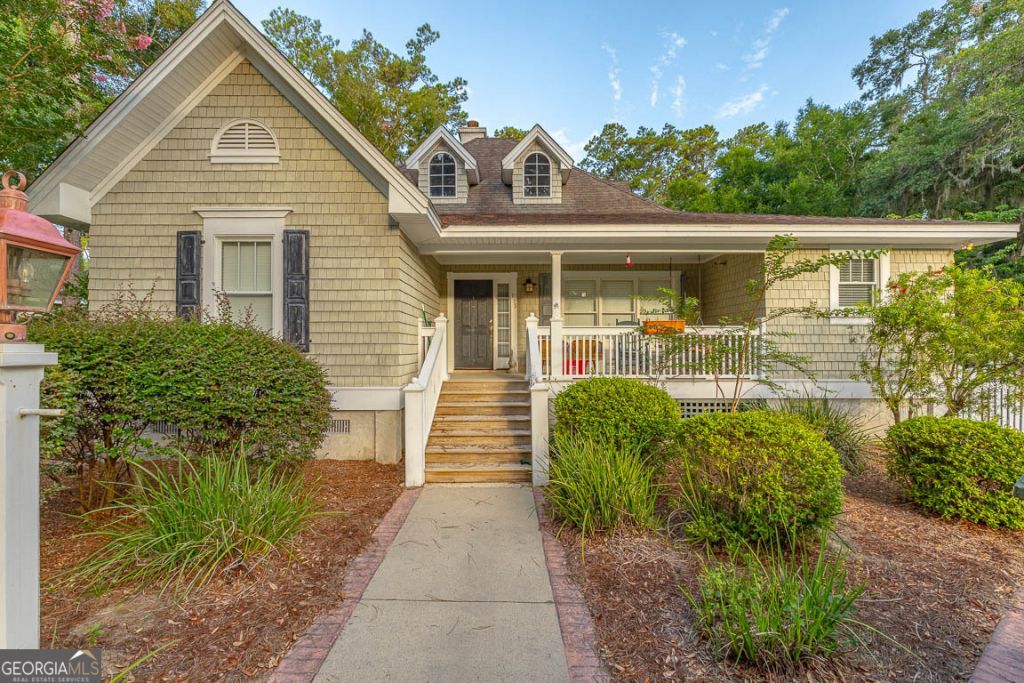
Enjoy exceptional golf course living in this beautifully designed property featuring a charming 3-bedroom, 2-bath main home and a private 1-bedroom, 1-bath guest house with a kitchenette above the garage. The main residence welcomes you with classic shake-style siding, a covered front porch, a wraparound back porch, and a peaceful courtyard, creating inviting outdoor spaces to relax and entertain. Inside, heart pine floors flow throughout the home, complementing the warm and inviting living room with custom built-in bookcases and a gas log fireplace. The thoughtfully designed floor plan includes a formal dining room, a breakfast area, and a breakfast bar overlooking the kitchen, which is appointed with tile flooring, stainless steel appliances, and ample workspace. A dedicated laundry room adds everyday convenience. The spacious primary suite offers a walk-in closet and a private ensuite bath complete with a single vanity, separate tiled shower, and a soaking tub. Two additional guest bedrooms share a well-appointed full bath, providing comfortable accommodations. A paved driveway leads to the detached garage, where the charming guest house offers a full bedroom, bathroom, and kitchenette. With picturesque golf course frontage and timeless architectural details, this exceptional property blends comfort, character, and versatility in a desirable setting.
Property Features
Property Type: Residential - Single Family
Basement: None
Cooling: Central Air
Fireplaces: 1
Heating: Central
Home Style: Traditional
Lot Size: 0.83 Acres
Roof Type: Composition
Stories: 2.0
Taxes: $4,608
Year Built: 2002
Feature Descriptions
Additional Rooms: Family Room, Laundry
Amenities: Sidewalks
Appliances: Dishwasher, Microwave, Range, Refrigerator
Days on Site: 1
Exterior: Wood Siding
Flooring: Carpet, Hardwood, Tile
Interior: Bookcases, Master On Main Level, Separate Shower, Soaking Tub, Walk-In Closet(s)
Parking Notes: Garage, Attached, Garage Door Opener
Sewer: Public Sewer
Utilities: Electricity Available, Sewer Connected, Water Available
Water: Public
Local Schools
High School: Glynn
Middle School: Glynn
Elementary School: Oglethorpe Point
Listed By / Shown By
Listed By
Agency Name: Duckworth Properties
Agency Phone: 912-262-0366
Shown By
Agent Name: Theba Hamilton
Agent Phone: (423) 240-8540
Agency Title: Crye-Leike Real Estate Services

Source: GAMLS
Estimate Your Payment
Estimated Payment
$ 2,145.81 per month $1,557.67 Principal & Interest $384.00 Property Tax $204.14 Homeowner's InsuranceChange Payment Information
Privacy Policy / DMCA Notice / ADA Accessibility


This site is hosted, designed and copyright
© 1994 - 2026 by
Delta Media Group, Inc. -- Patent Pending --
134 Butler Lake Drive | MLS# 10807560
This single family home located at 134 Butler Lake Drive, Saint Simons Island, GA 31522 is currently listed for sale with an asking price of $699,900. This property was built in 2002 and has 4 bedrooms and 3 full baths with 1714 sq. ft. Butler Lake Drive is located in the Hampton Point subdivision. Search Hampton Point real estate on theba.crye-leike.com today.