Theba Hamilton

BEDS4
BATHS3 full 1 partial
SQUARE FEET3,743
MLS#10772221
STATUSNew
PROPERTY TYPEResidential - Single Family
SUBDIVISIONThe Woodlands
NEIGHBORHOODFayetteville
Property Description
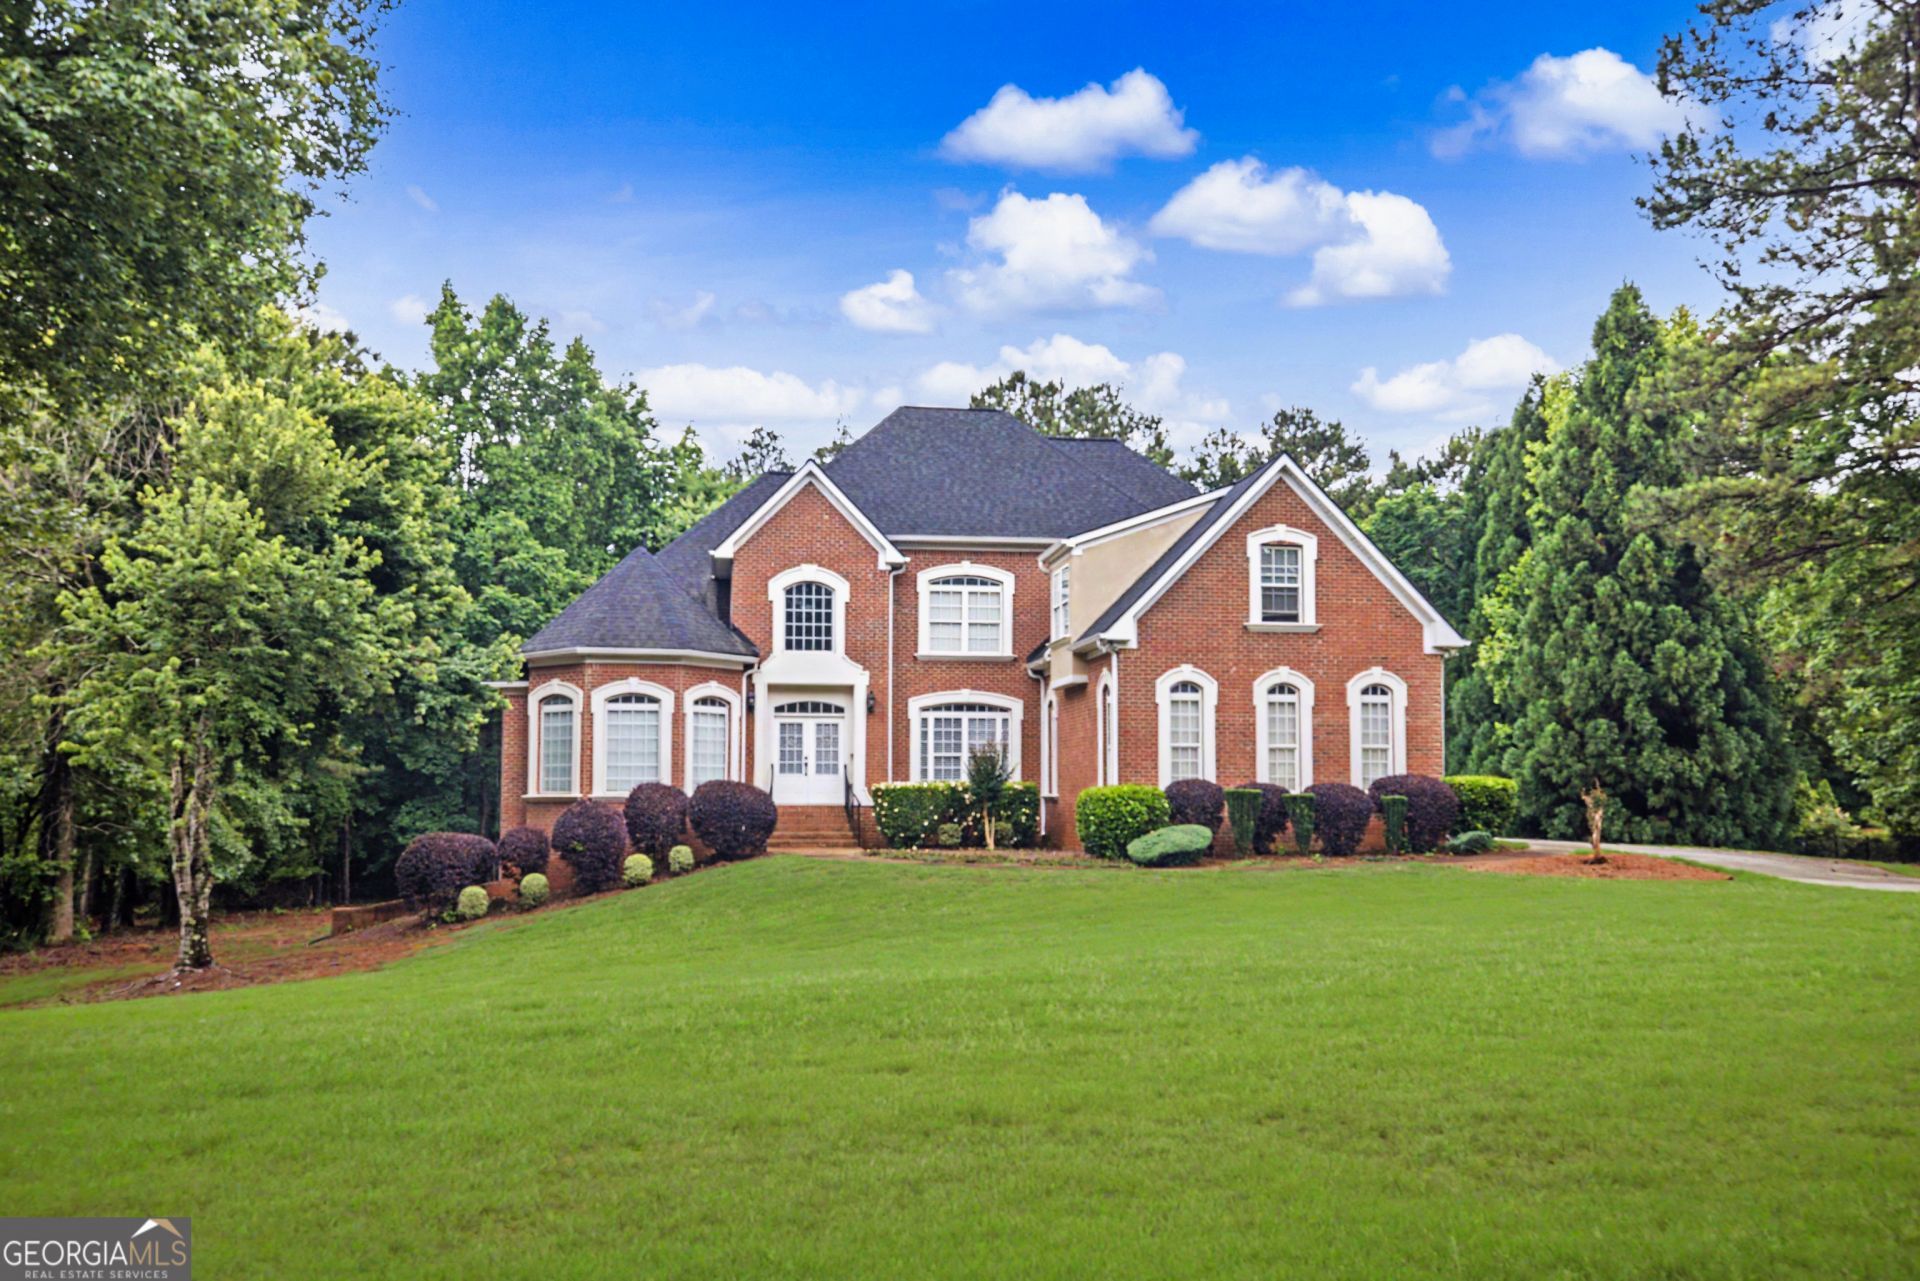
Looking for Oversized Master on Main (approx. 32 x 16 ft) with 2 double door entrances? Bayed Window in Sitting Area with built in Bookshelves, Double Trey ceiling. Home feature 4 bdrms 3 1/2 ba. 2 Story, 4 sides Brick approx. 3,743 sq ft above ground 2,600 sq ft unfinished Daylight Basement with 3 car garage. Master ba has jetted tub & Sep. shower, Lg Walk-in Closets with His & Hers sides, Double vanities. 2 Story Foyer Open to large DR appx. 16 x 12. Great room with fireplace. Kitchen open to Keeping room with fireplace & wet bar. Island Seats 3 with built in Gas Cooktop Plus area for breakfast table, Stainless steel Appliances, built in Wall Oven & Microwave. Wall of Cabinets with Granite Counter tops. Sep. Laundry room off kitchen with Sink. Lg Pantry. Powder room off Great room. Upstairs Catwalk overlooking Great room. Access to Deck from Great room & Keeping room. 3 bdrms Up - All have Walk-In closets. Jack & Jill bath between bedroom & large Bdrm/Bonus room. 3rd bdrm has Private bath. Full Daylight Basement ready to be finished. 2 new Hot water heaters. Location apprx 15 min to shopping, 20 min to Trilith Studios & apprx 30 min to Airport. Large Flat lot apprx 9/10 of acre
Property Features
Property Type: Residential - Single Family
Basement: Concrete, Daylight, Exterior Entry, Full, Interior Entry, Unfinished
Basement: Yes
Cooling: Ceiling Fan(s), Central Air, Electric
Fireplaces: 2
Garage: 3 car attached
Heating: Central, Natural Gas
Home Style: Traditional
Lot Size: 0.95 Acres
Roof Type: Composition
Stories: 1.0
Taxes: $6,929
Year Built: 2002
Feature Descriptions
Additional Rooms: Bonus Room, Foyer, Great Room, Keeping Room, Laundry, Library
Amenities: Street Lights, Tennis Court(s)
Appliances: Cooktop, Dishwasher, Disposal, Gas Water Heater, Microwave, Oven, Stainless Steel Appliance(s)
Dining Room: Seats 12+, Separate Room
Exterior: Sprinkler System
Exterior: Brick
Fireplace Type: Factory Built, Gas Starter
Flooring: Carpet, Hardwood, Tile
Interior: Bookcases, Double Vanity, High Ceilings, Master On Main Level, Roommate Plan, Separate Shower, Split Bedroom Plan, Tile Bath, Tray Ceiling(s), Entrance Foyer, Walk-In Closet(s), Wet Bar
Kitchen: Breakfast Area, Breakfast Bar, Kitchen Island, Pantry, Solid Surface Counters, Walk-in Pantry
Parking Notes: Garage, Attached, Kitchen Level, Garage Door Opener, Side/Rear Entrance
Security: yes
Security Features: Security System, Smoke Detector(s)
Sewer: Septic Tank
Topography: Level
Utilities: Cable Available, Electricity Available, High Speed Internet, Natural Gas Available, Phone Available, Underground Utilities, Water Available
Vegetation: Grassed
Water: Public
Window Features: Bay Window(s), Double Pane Windows
Local Schools
High School: Whitewater
Middle School: Whitewater
Elementary School: Inman
Listed By / Shown By
Listed By
Agency Name: Southern Classic Realtors
Agency Phone: 678-635-8877
Shown By
Agent Name: Theba Hamilton
Agent Phone: (423) 240-8540
Agency Title: Crye-Leike Real Estate Services

Source: GAMLS
Estimate Your Payment
Estimated Payment
$ 2,024.83 per month $1,279.70 Principal & Interest $577.42 Property Tax $167.71 Homeowner's InsuranceChange Payment Information
Privacy Policy / DMCA Notice / ADA Accessibility


This site is hosted, designed and copyright
© 1994 - 2026 by
Delta Media Group, Inc. -- Patent Pending --
115 Mountain Laurel Way | MLS# 10772221
This single family home located at 115 Mountain Laurel Way, Fayetteville, GA 30215 is currently listed for sale with an asking price of $575,000. This property was built in 2002 and has 4 bedrooms and 3 full and 1 partial baths with 3743 sq. ft. Mountain Laurel Way is located in the The Woodlands subdivision. Search The Woodlands real estate on theba.crye-leike.com today.